SIGN UP Login/Register
939 Pecan Circle, Barefoot Bay, FL 32976 Photo

25 Photos

939 Pecan Circle Barefoot Bay, FL 32976
$287,000
  • Beds
    3
  • Baths
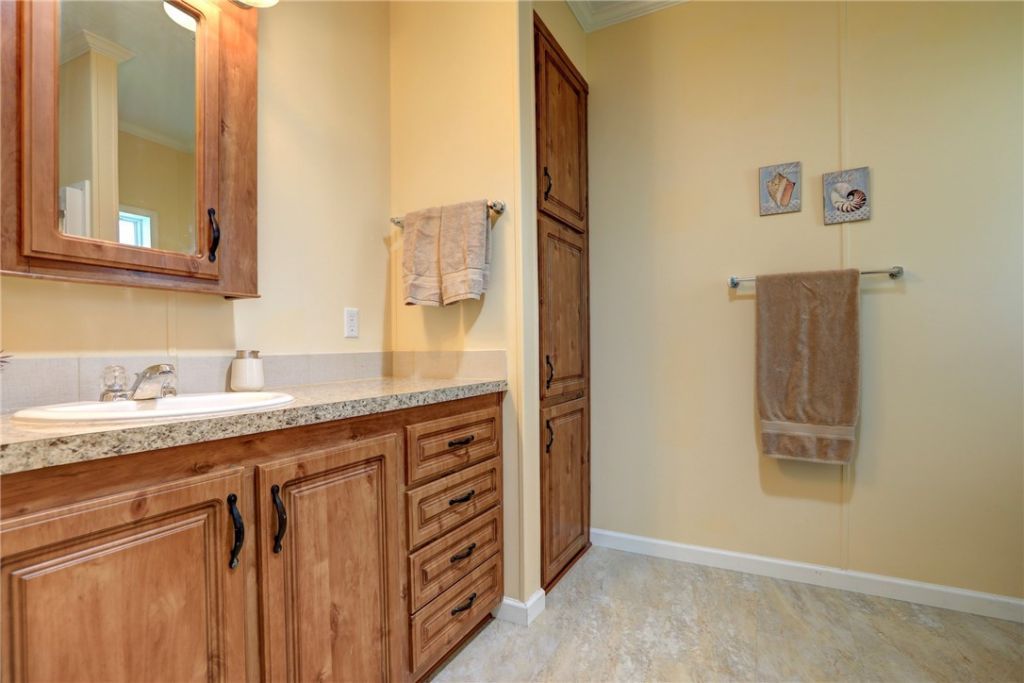
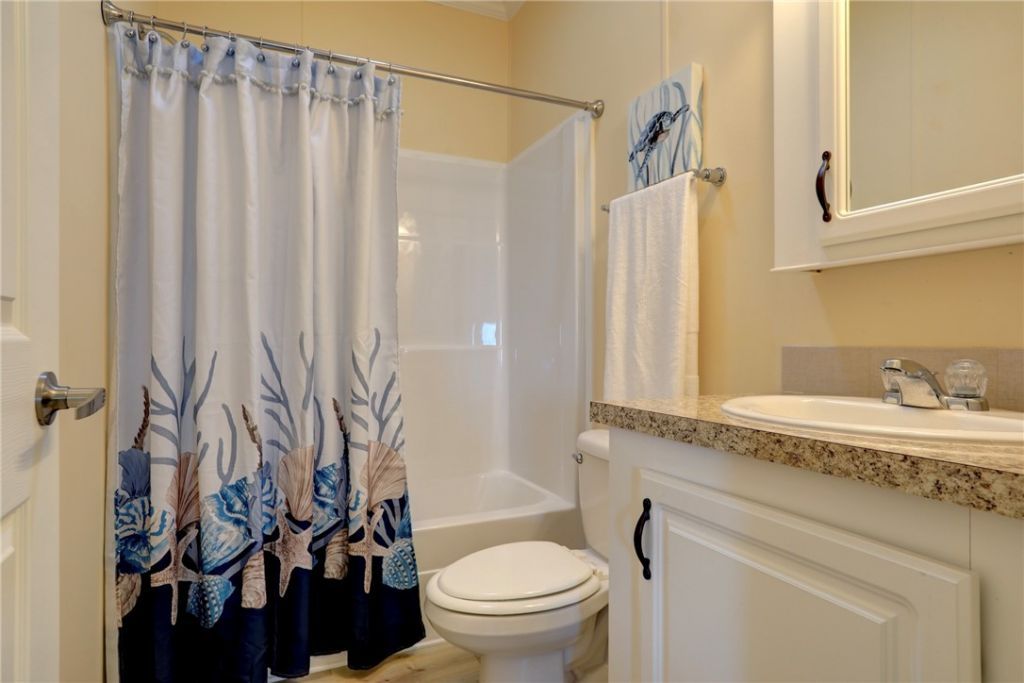
    2 full
  • Total Square Feet
    1,186
  • Lot Size
    0.12 acre(s)

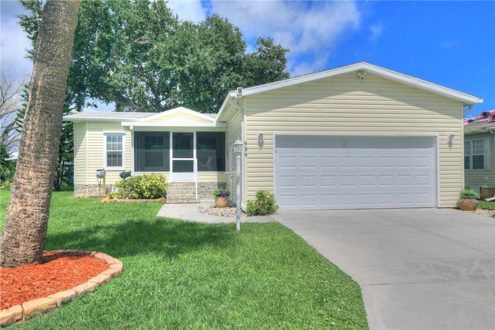
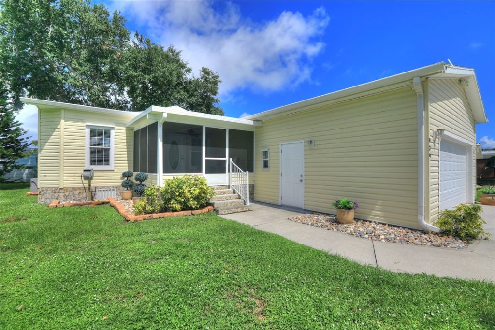
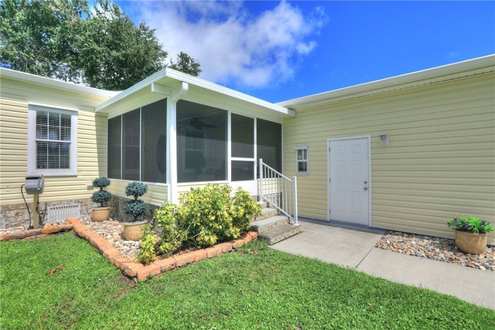
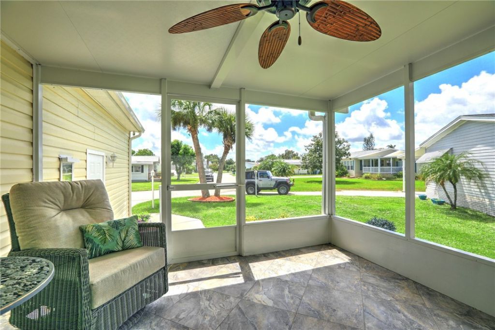
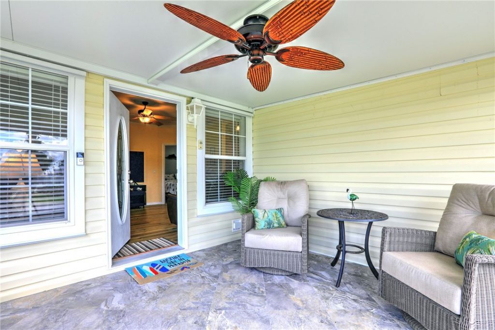
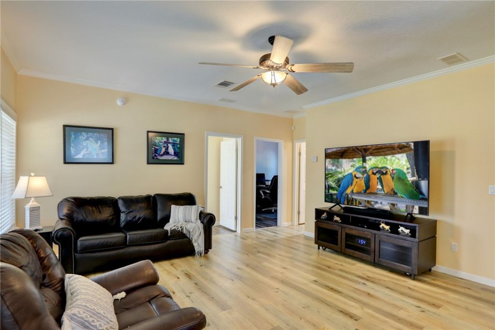
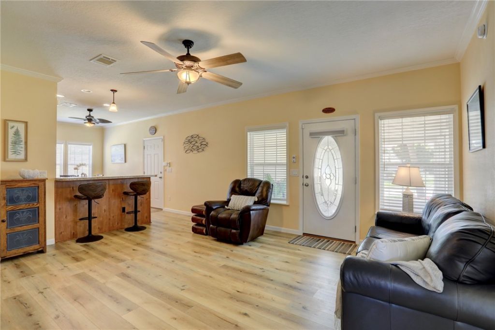
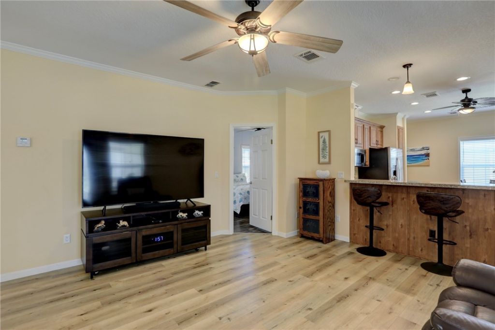
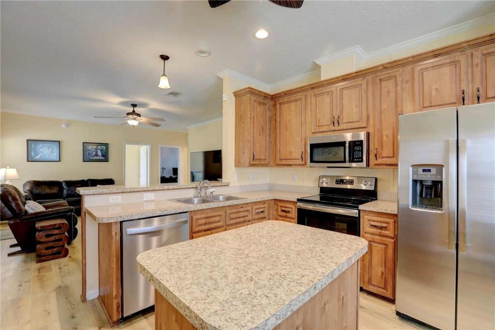
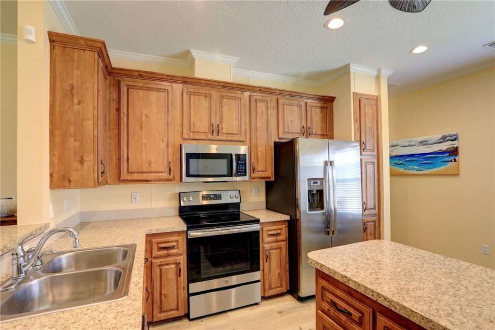
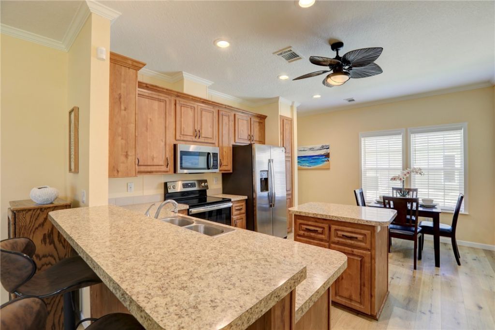
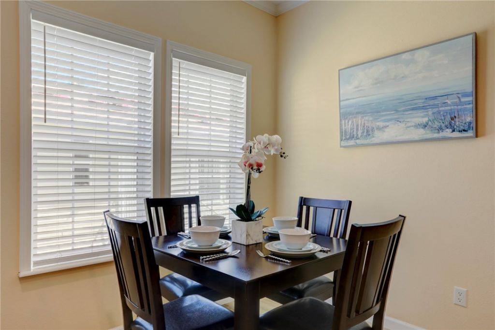
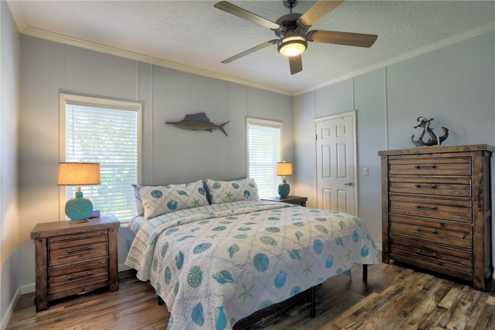
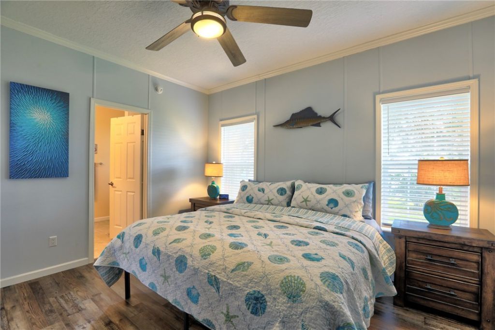
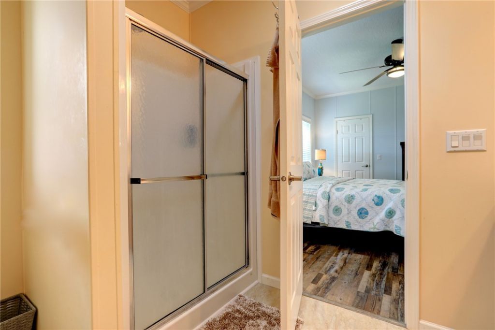
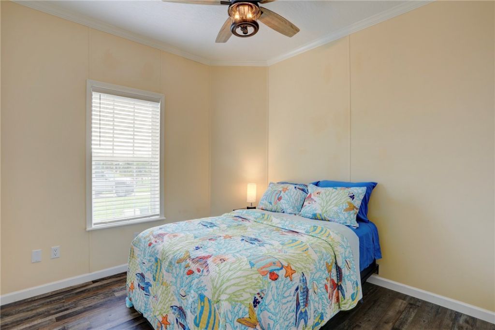
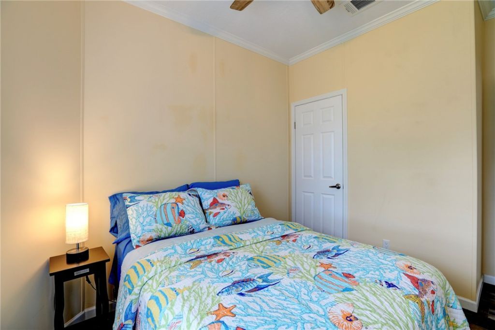
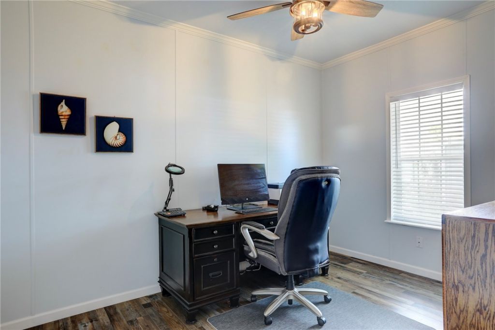
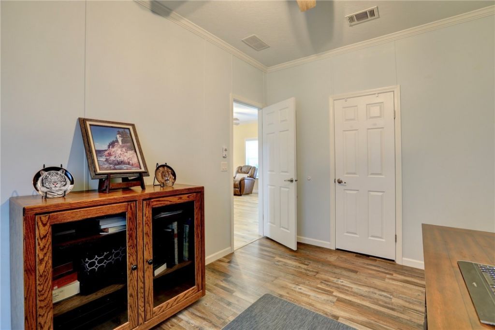
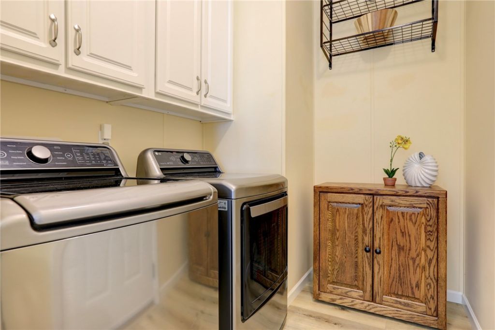
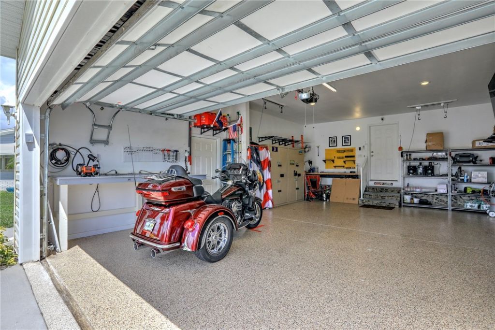
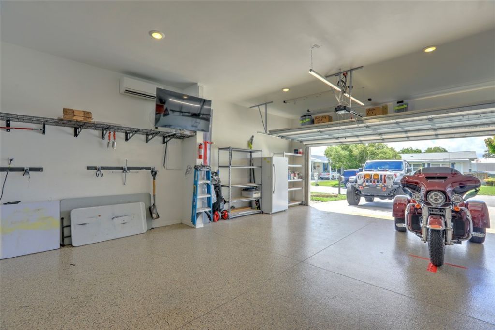
2020 Model with sturdy 2x6 construction and is a 3-bedroom split-plan home offering comfort & thoughtful upgrades throughout. Island kitchen provides welcoming gathering space & flows seamlessly into the living areas, featuring durable plank flooring throughout. Enjoy the added comfort of 9-foot ceilings, an interior laundry room, & a raised screened porch ideal for relaxing or entertaining. The impressive, oversized A/C 2-car garage is a standout feature, offering 13-foot ceilings, built-in wor...

View More

Property Summary

MLS Number: 300258
Status: Active
Days on Market: 8
Subdivision: Barefoot Bay
County: Brevard
Bedrooms: 3
Total Square Feet: 1,186
Price Per Sq. Ft.: $242
Style: One Story
New Constuction: No
Waterfront: No
Property Type: Land - Mobile Home
Cooling: Central Air, Ceiling Fan(s), Electric
Garage: 2
Heating: Central, Electric
Lot Size: 0.12 Acres
Roof Type: Shingle
Stories: 1.0
Taxes: $3,015
Year Built: 2020
HOA Fee: 0/ Monthly

Featured Amenities

High Ceilings
Kitchen Island
Pantry
Vaulted Ceiling(s)

Property Details

Appliances: Dryer, Dishwasher, Electric Water Heater, Range, Refrigerator, Washer
Community Features: Billiard Room, Clubhouse, Library, Other, Pickleball, Shuffleboard, Tennis Court(s), Pool
Crops Included Y/N: No
Days on Site: 8
Directions: US Highway 1 to Micco Road. to South Midway Street. Left on Pecan Circle Northwest. Home is on the right on the curve.
Exterior: Manufactured
Outdoor Features: Enclosed Porch
Flooring: Vinyl
Home Style: One Story
Home Warranty Y/N: No
Laundry: Laundry Room, In Unit
Lease Considered Y/N: No
Listing Terms: Cash, New Loan
Lot: < 1/4 Acre
Lot Dimensions: Irreg
Ownership: Single Family/Other
Parcel#: 3005035
Parking: Garage
Parking Notes: Garage
Patio/Porch: Porch, Screened
Pets Allowed: Yes, Breed Restrictions, Number Limit
Pool: Electric Heat, Heated, Pool, Community
Property Attached Y/N: No
Property Sub-Type: Manufactured On Land
Sewer: County Sewer
Special View Info: Other
Swimming Pool: Yes
Water: Public
Water Features: None, Beach Access
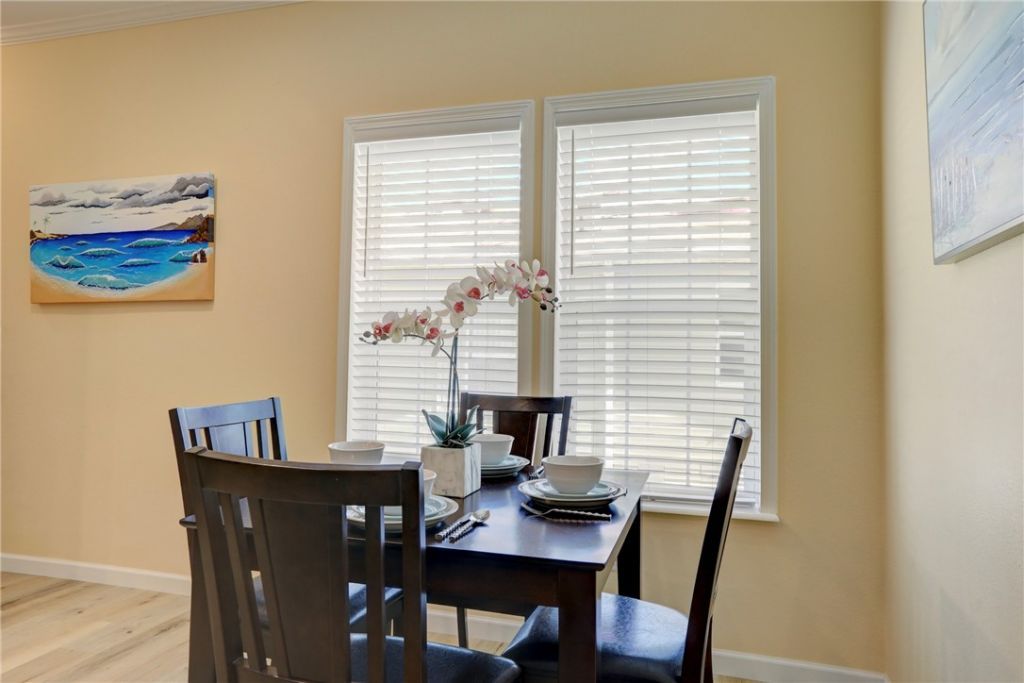
Window: Window Treatments
Construction: Manufactured

Room Sizes

Porch: 11 X 10
Bedroom: 10 X 11
Bedroom: 10 X 10
Bedroom: 13 X 14
Kitchen: 11 X 10
Living Room: 14 X 16

Neighborhood Information

Neighborhood Map

Neighborhood Hero

Neighborhood Highlights

Neighborhood Characteristics

Neighborhood Market Trend

Neighborhood Schools

Courtesy of

Agency Name: RE/MAX Crown Realty
Agent Name: Becky M Boncek
Agency Phone: 772-589-3054

agent picture

Presented by

Agent Name: Olivia Funk
Agent Phone: 561.768.6207
Agency Title: Illustrated Properties
Request Info

IDX logo

Olivia Funk
ipre.com
Agent Cell:
561.768.6207
Office Phone:
561.626.3411

Mortgage Calculator

%
years/fixed
yearly
yearly (est.)

Estimated Payment

$ 1,744.17 Principal & Interest $1,409.21 Property Tax $251.25 Homeowner's Insurance $83.71
Mortgage Logo

Login to My Illustrated Account