SIGN UP Login/Register
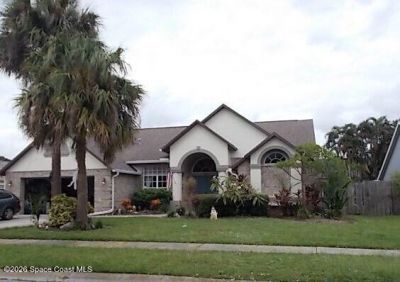
922 Pelican Lane, Rockledge, FL 32955 Photo
New - 26 Hours Ago
922 Pelican Lane, Rockledge, FL 32955 Photo
New - 26 Hours Ago
922 Pelican Lane, Rockledge, FL 32955 Photo

16 Photos

922 Pelican Lane Rockledge, FL 32955
$550,000
  • Beds
    4
  • Baths
    2 full
  • Total Square Feet
    1,918
  • Lot Size
    0.19 acre(s)

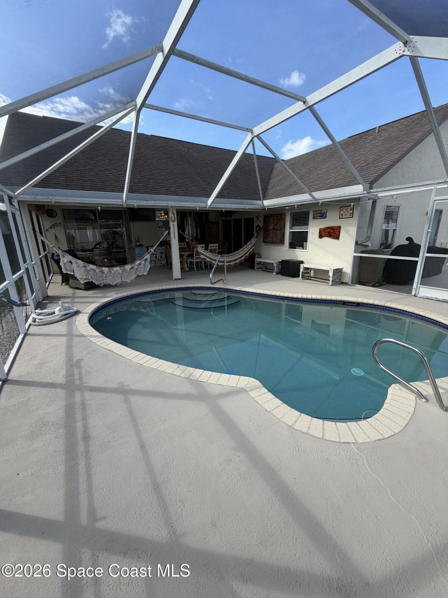
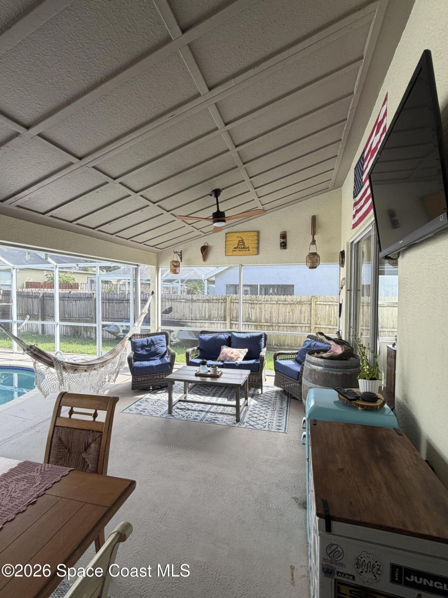
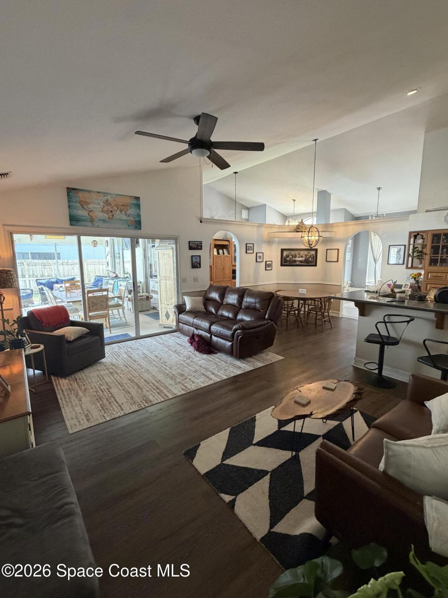
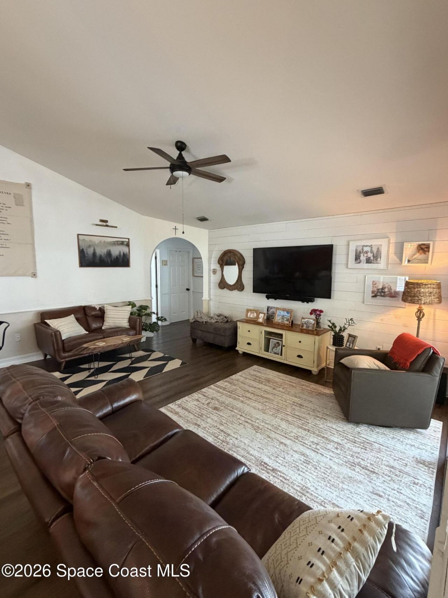
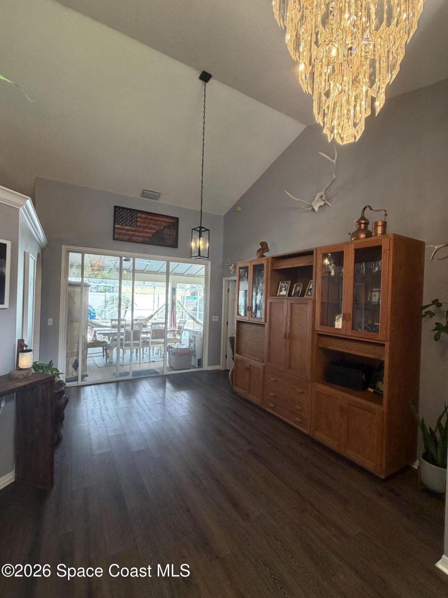
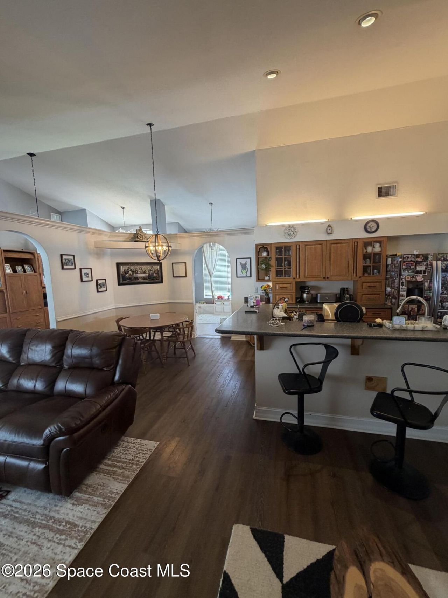
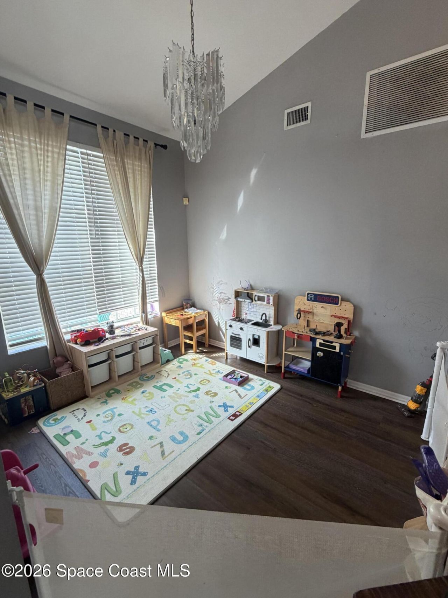
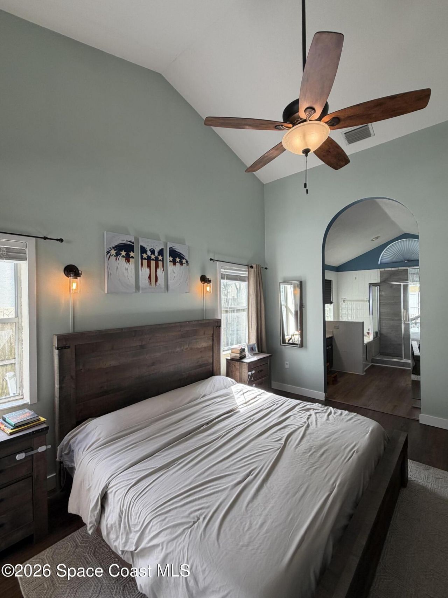
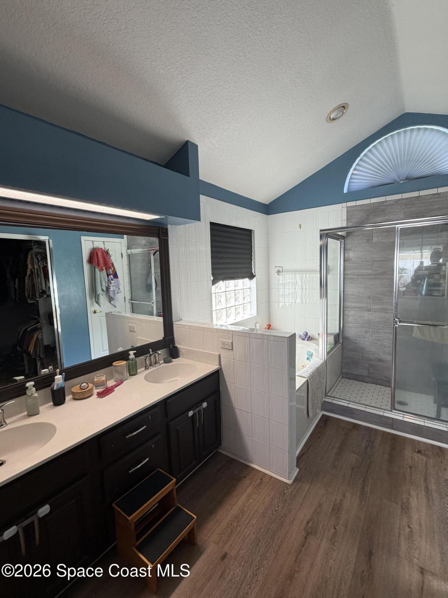
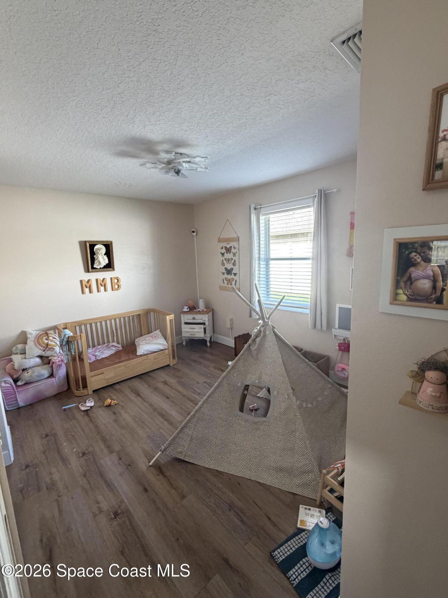
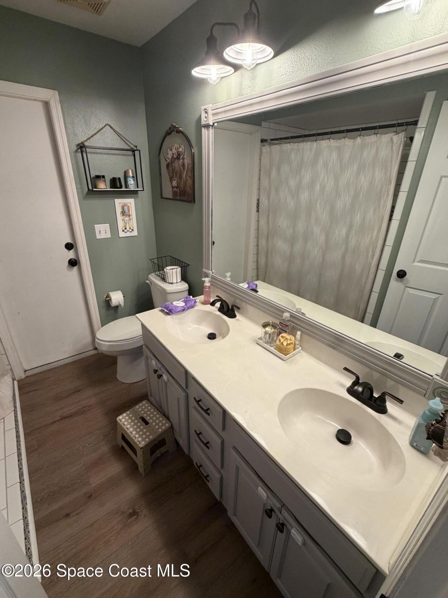
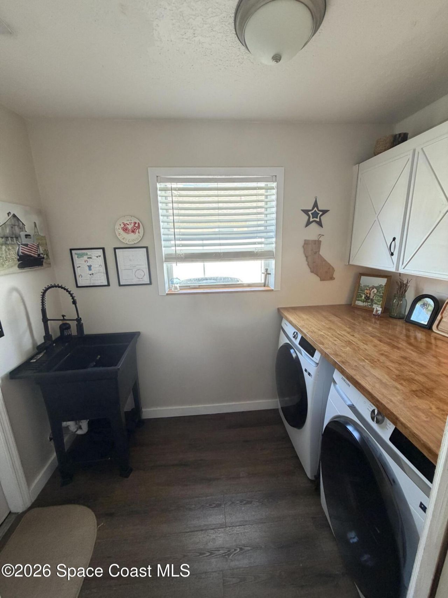
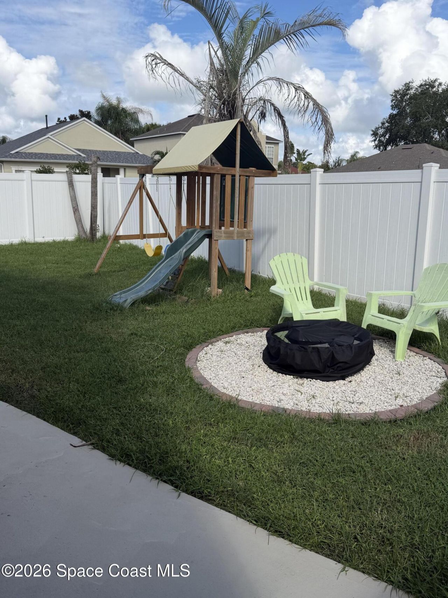
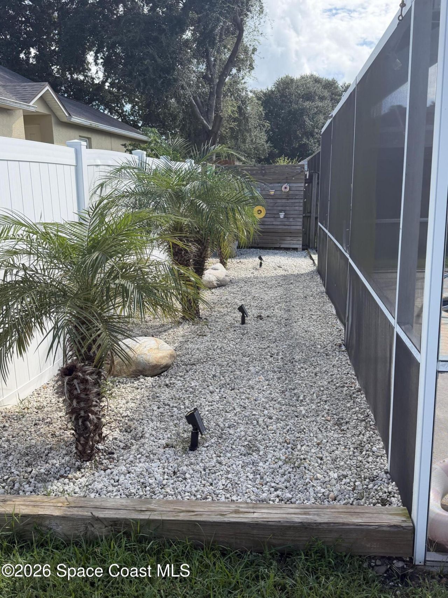
Welcome home to this beautifully updated 4-bedroom, 2-bath, split-plan pool home with a 2-car garage! Move-in ready and thoughtfully refreshed, this home offers comfortable living spaces, modern updates, and an inviting outdoor retreat. Step outside and enjoy your private pool, complete with Pentair LED color-changing pool lights that create the perfect atmosphere for relaxing or entertaining. The split-bedroom floor plan provides flexibility and privacy, making this home ideal for everyday livi...

View More

Property Summary

MLS Number: 1089255
Status: Active
Days on Market: 1
Subdivision: Pelican Harbour Unit 1
County: Brevard
Bedrooms: 4
Total Square Feet: 1,918
Price Per Sq. Ft.: $287
New Constuction: No
Waterfront: No
Property Type: Residential - Single Family
Cooling: Central Air, Electric
Garage: 2 car attached
Heating: Central, Electric
Lot Size: 0.19 Acres
Road Surface: Asphalt
Roof Type: Shingle
Stories: 1.0
Year Built: 1992

Featured Amenities

Breakfast Nook
Ceiling Fan(s)
Open Floorplan
Pantry
Primary Bathroom - Tub with Shower
Split Bedrooms
Walk-In Closet(s)

Property Details

Association Fee Includes: Other
Common Amenities: Management - Off Site
Days on Site: 1
Equipment/ Appliances Features: Dishwasher, Disposal, Gas Range, Gas Water Heater, Ice Maker, Refrigerator
Exterior: Brick Veneer, Frame, Stucco
Flooring: Carpet
Lot: Few Trees
Parking Notes: Attached, Garage, Garage Door Opener
Pool Features: In Ground, Screen Enclosure
Sewer: Public Sewer
Special View Info: Pool
Swimming Pool: Yes
Utility Features: Cable Connected, Electricity Connected, Natural Gas Connected, Sewer Connected, Water Connected
Water: Public
Construction: Brick Veneer,Frame,Stucco

Local Schools

High School: Rockledge
Middle School: Kennedy
Elementary School: Andersen

Neighborhood Information

Neighborhood Map

Neighborhood Hero

Neighborhood Highlights

Neighborhood Characteristics

Neighborhood Market Trend

Neighborhood Schools

Courtesy of

Agency Name: Keller Williams Space Coast
Agent Name: Richard D Lemon
Agency Phone: 321-450-5600

agent picture

Presented by

Agent Name: Olivia Funk
Agent Phone: 561.768.6207
Agency Title: Illustrated Properties
Request Info

IDX logo

Olivia Funk
ipre.com
Agent Cell:
561.768.6207
Office Phone:
561.626.3411

Mortgage Calculator

%
years/fixed
yearly
yearly (est.)

Estimated Payment

$ 2,860.99 Principal & Interest $2,700.58 Property Tax (data not provided by mls) $0.00 Homeowner's Insurance $160.42
Mortgage Logo

Login to My Illustrated Account