SIGN UP Login/Register
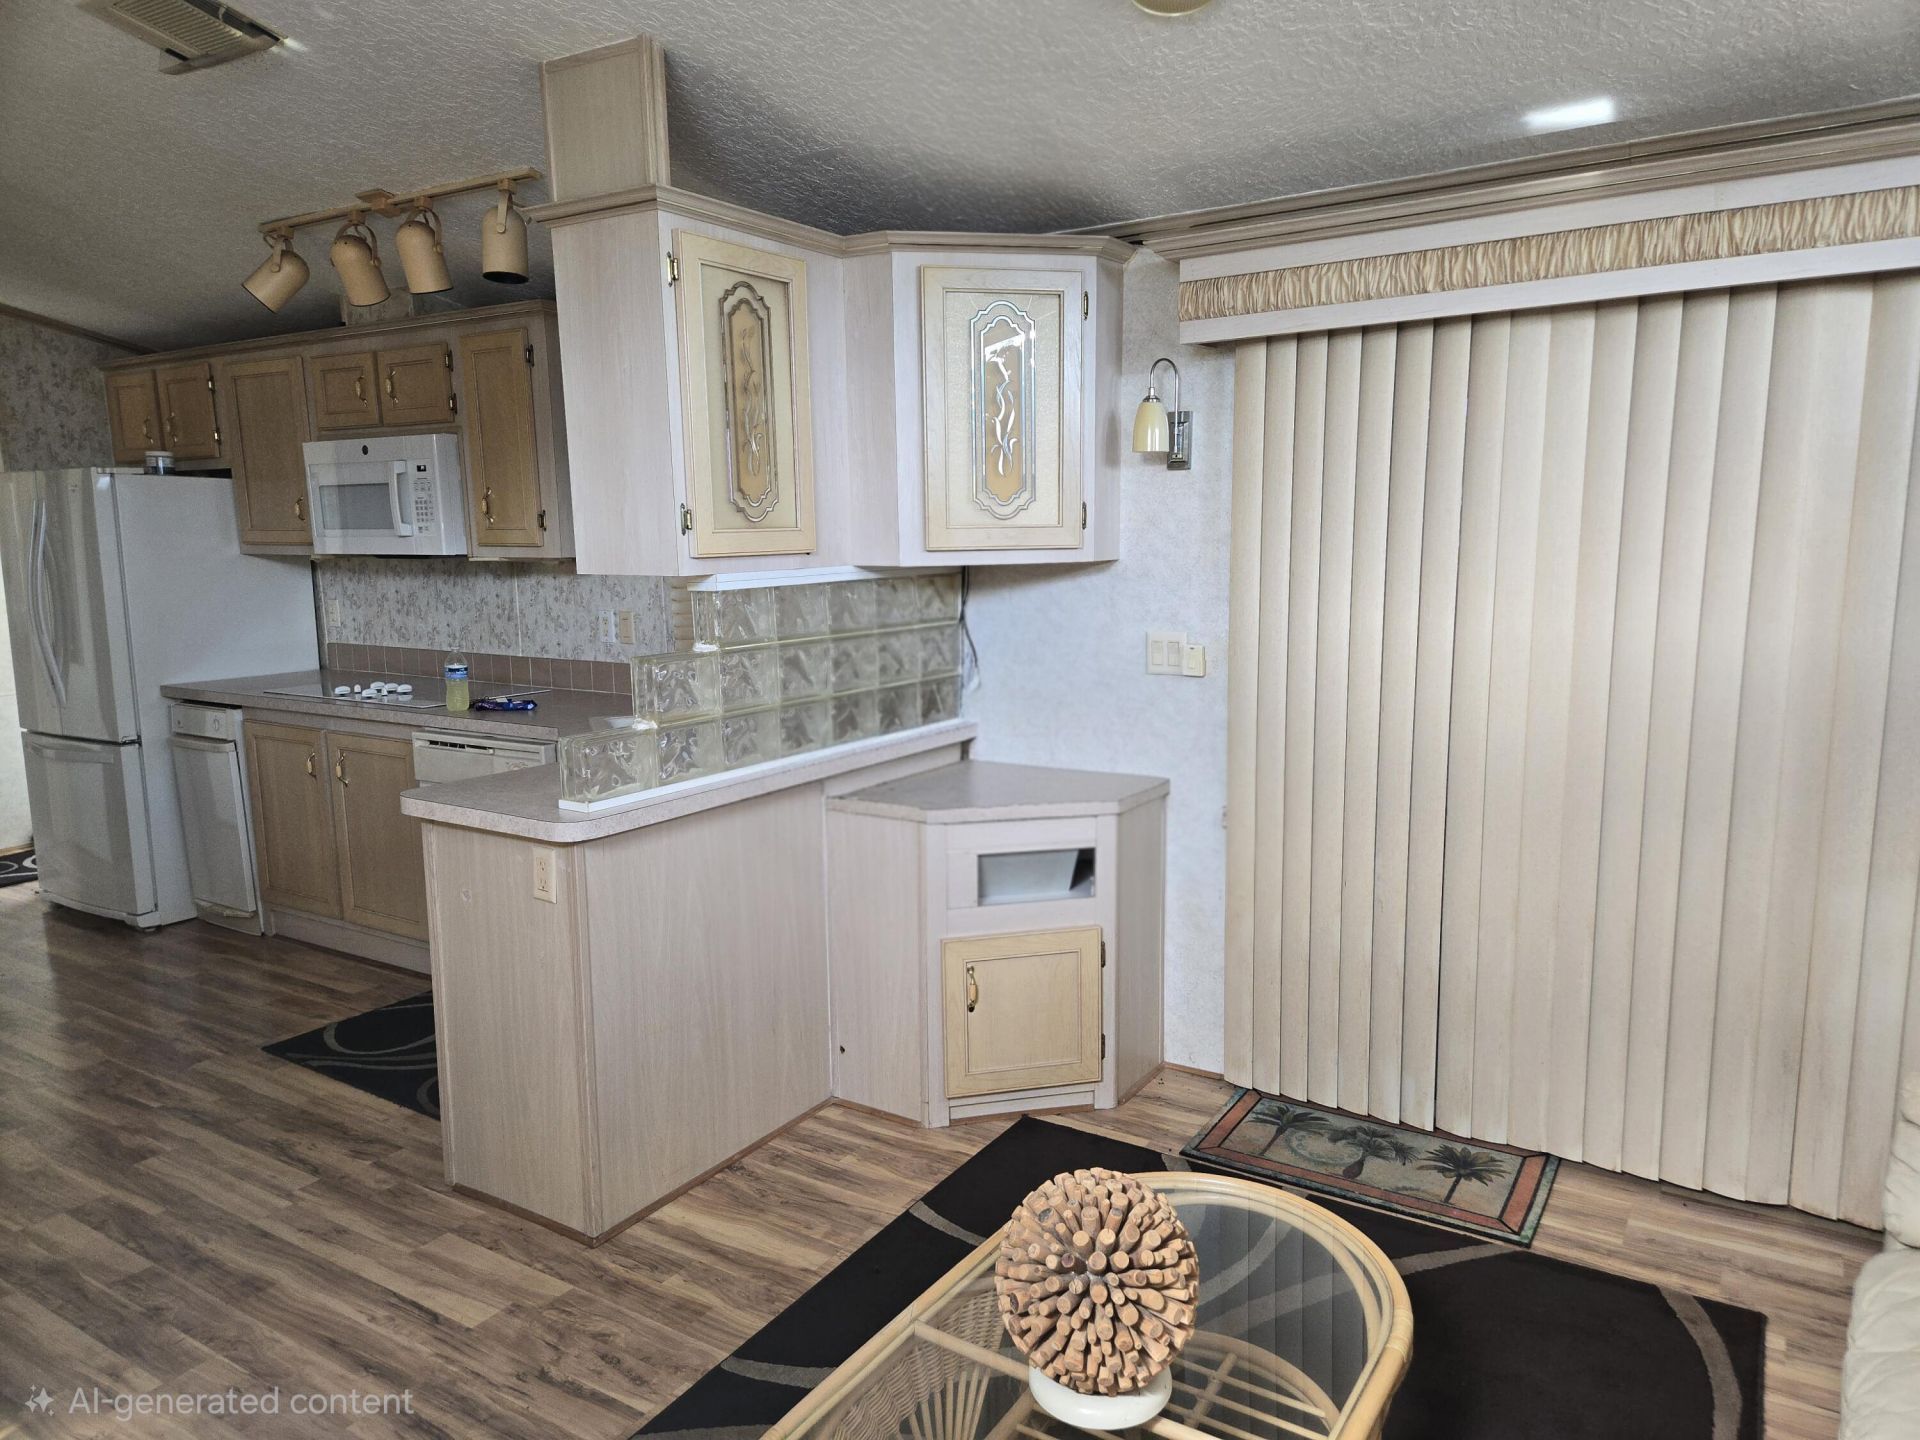
7950 Fl-78, Unit 314, Okeechobee, FL 34974 Photo
New
7950 Fl-78, Unit 314, Okeechobee, FL 34974 Photo
New
7950 Fl-78, Unit 314, Okeechobee, FL 34974 Photo

18 Photos

7950 Fl-78, 314 Okeechobee, FL 34974
$148,200
  • Beds
    1
  • Baths
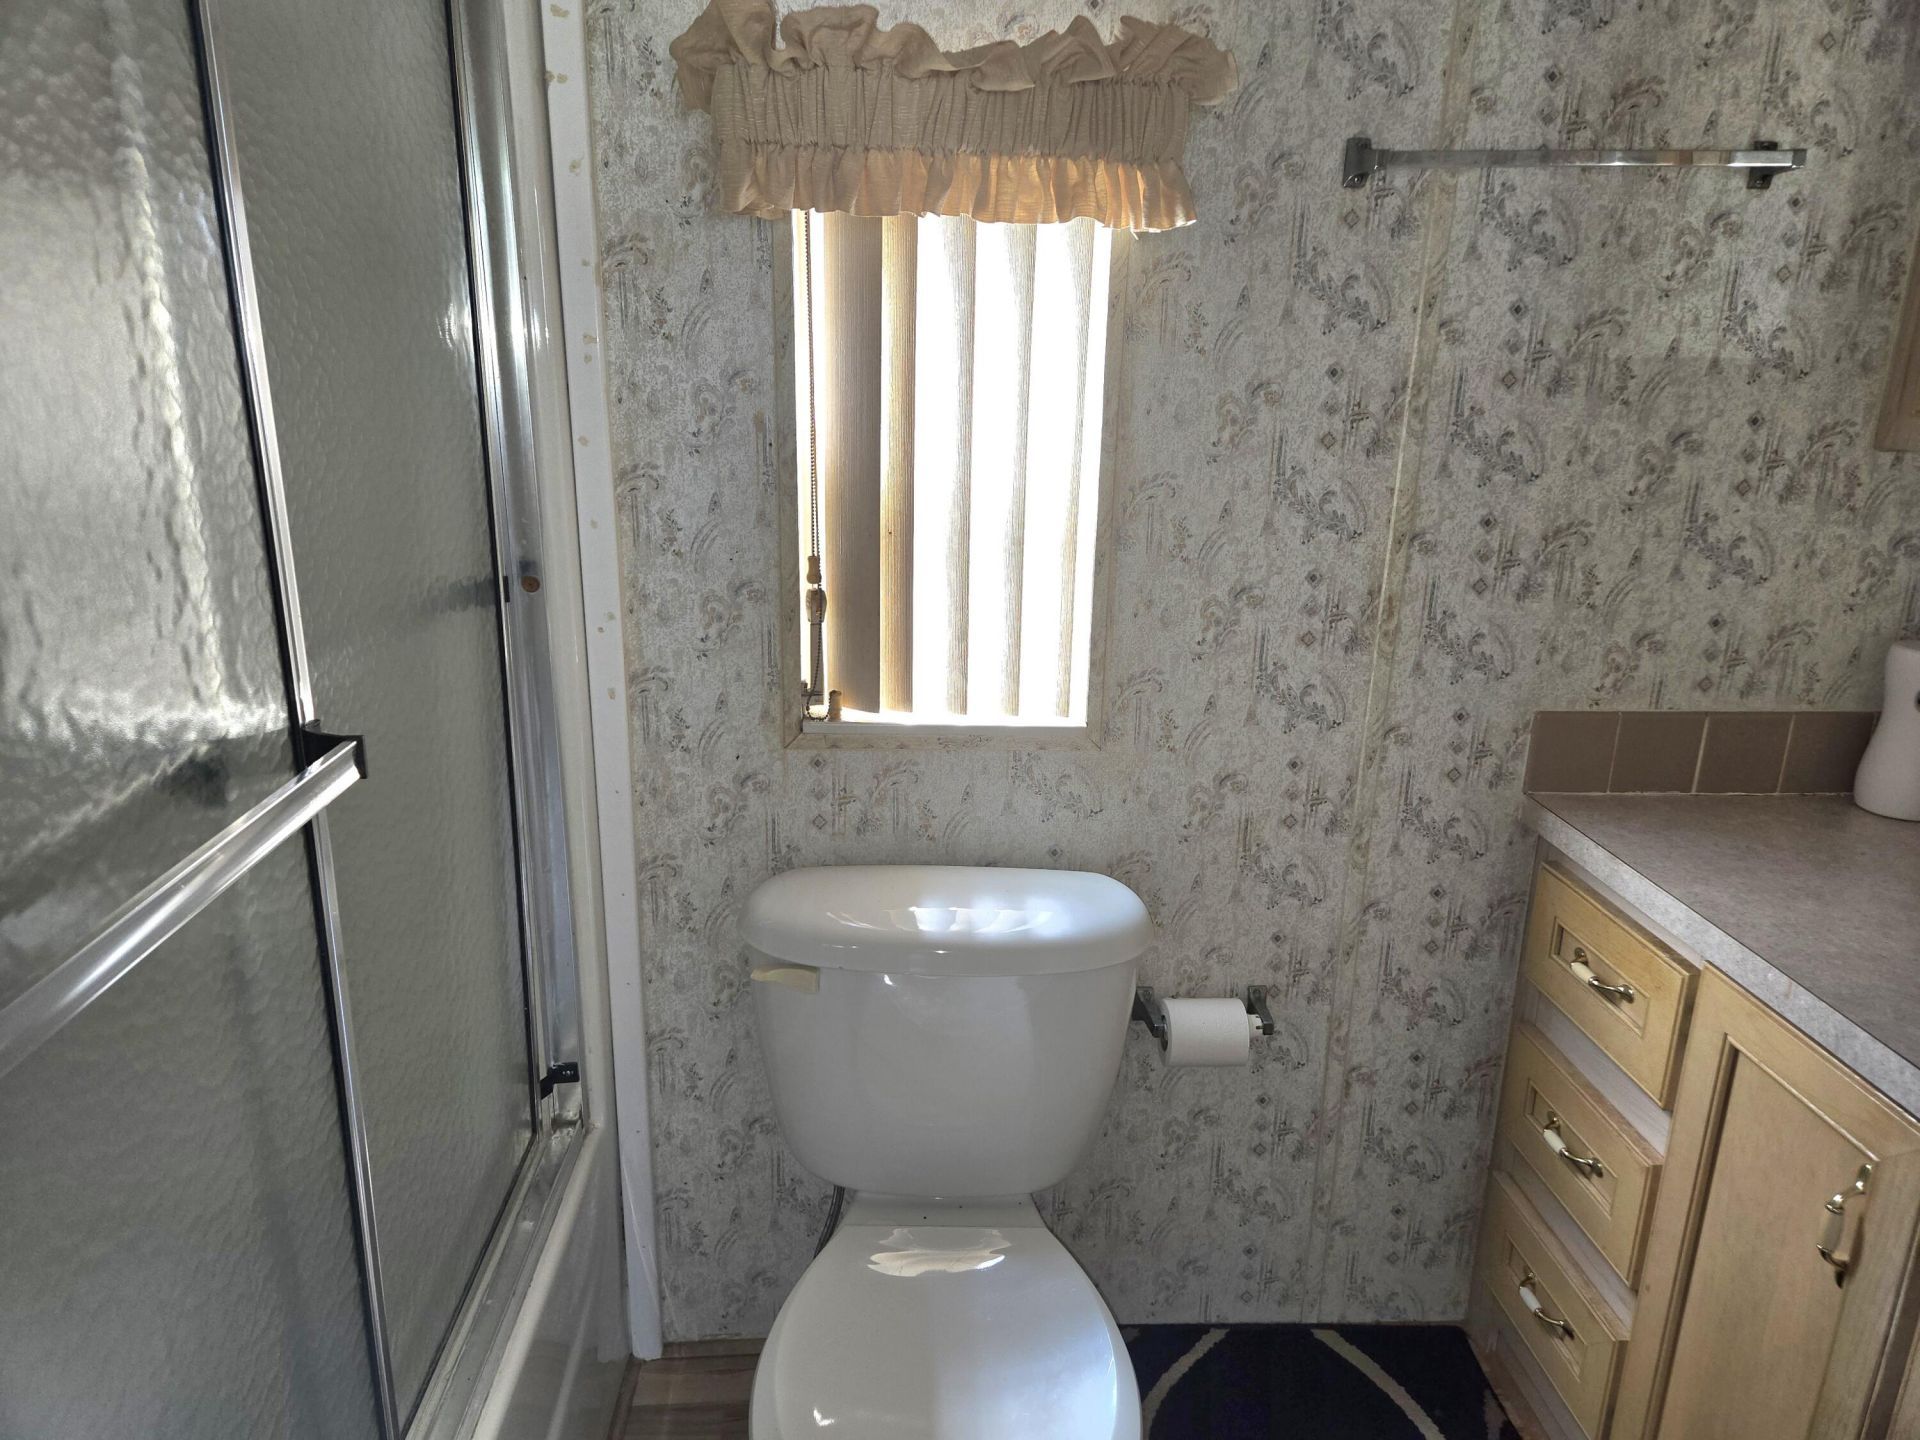
    1 full
  • Total Square Feet
    1,766
  • Lot Size
    0.10 acre(s)

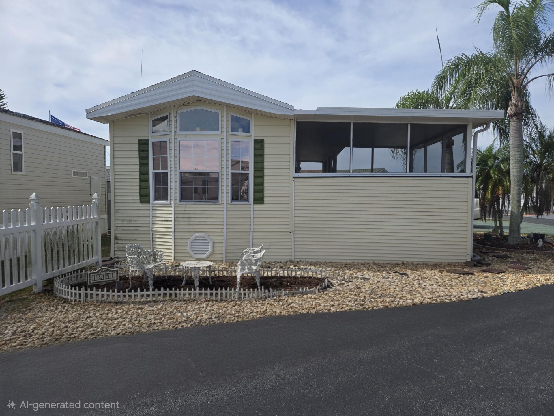
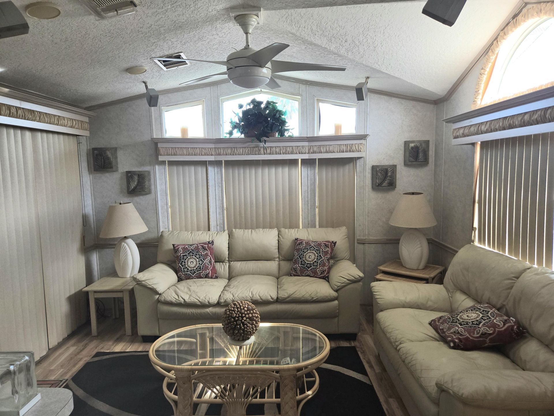
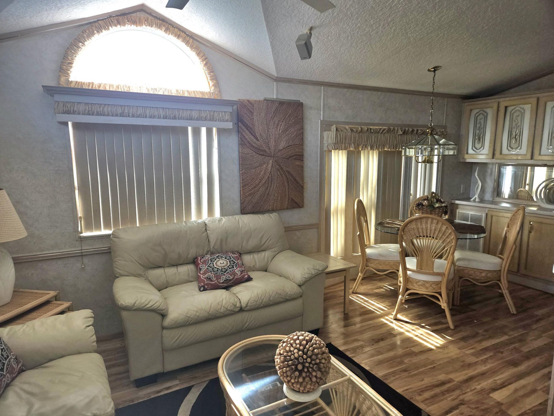
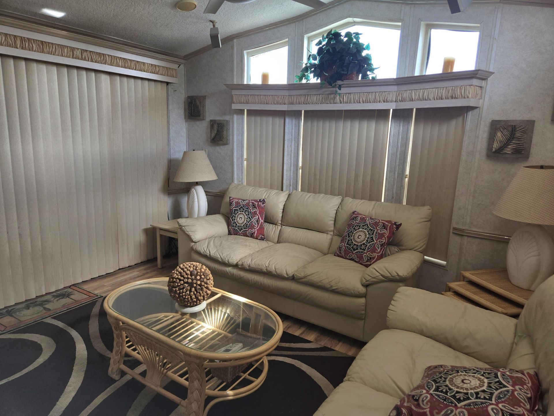
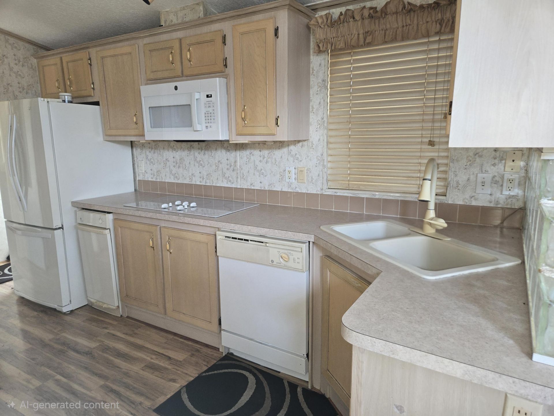
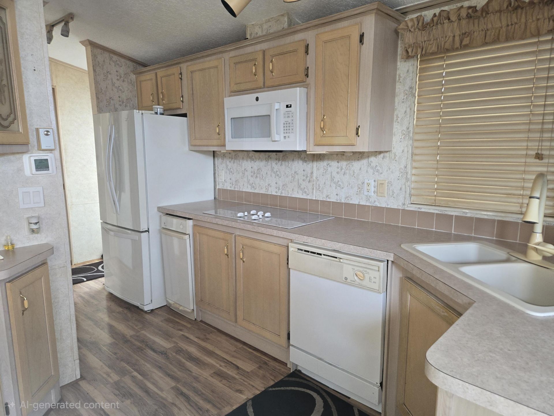
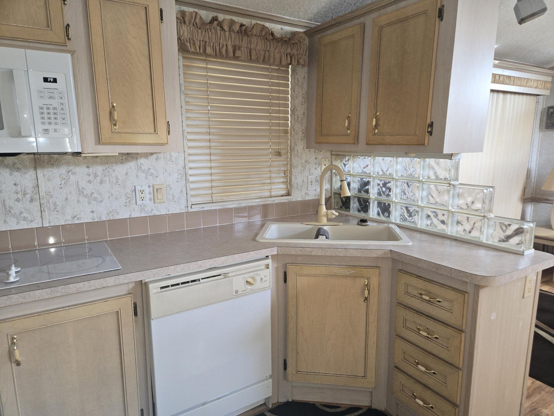
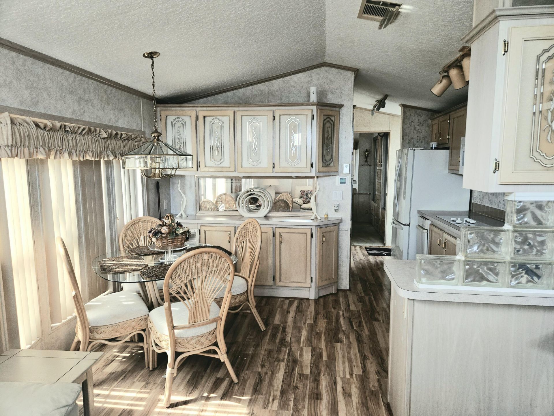
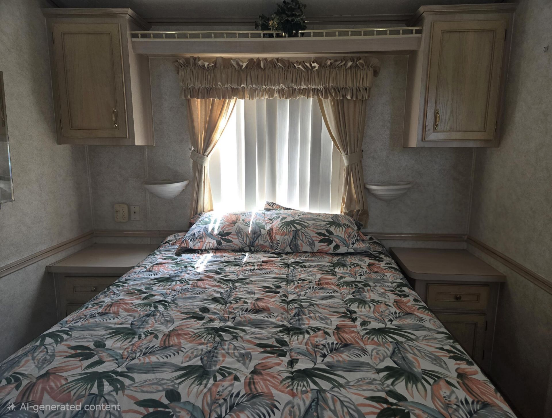
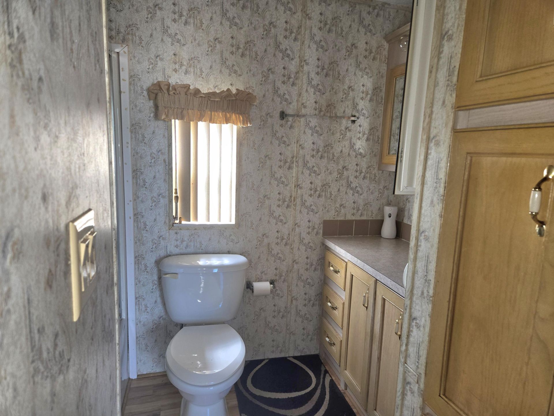
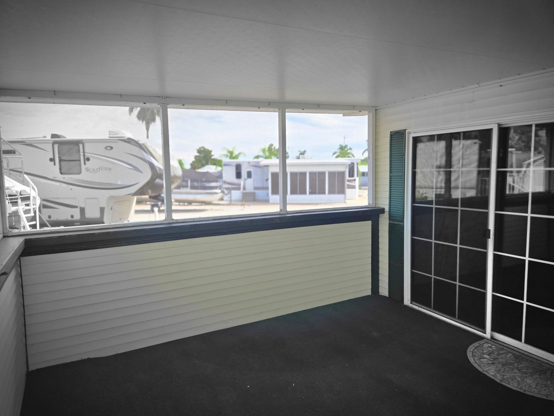
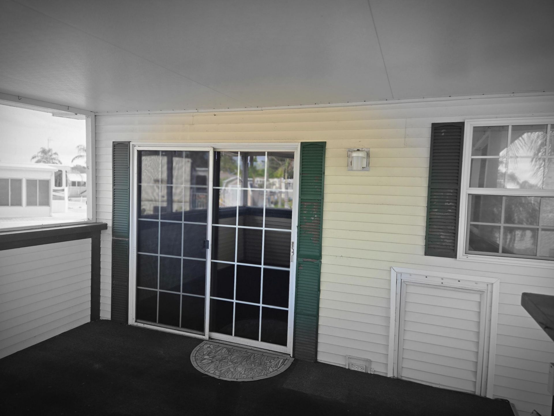
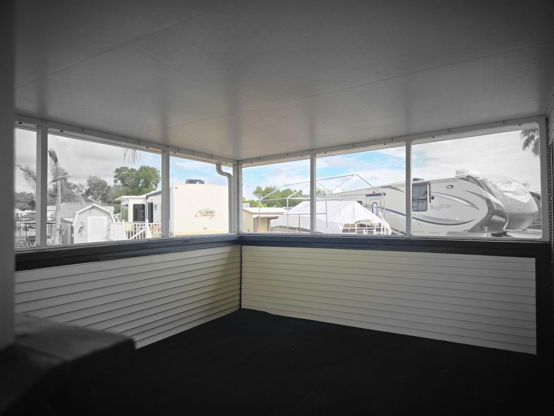
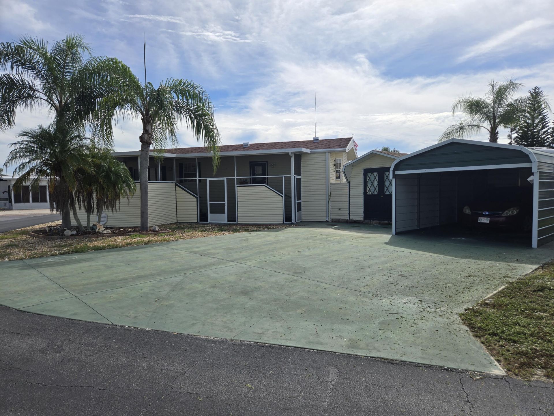
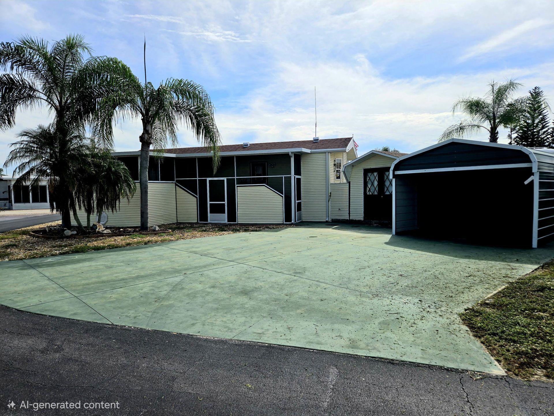
Discover affordable ownership in Big O RV Park; a 55+ Community. This 2003, 640-sq ft home offers a practical 1 bd, 1 ba layout designed for efficient living on 2 lots! Situated on a single floor, the home provides straightforward functionality and maintenance. Newer AC Unit. Ceiling Fans. Window Treatments. Built-in Cabinets for extra storage needs. The 11' x 12' screened porch allows for outdoor living. Double lot features a 16'x10' shed w/washer/dryer hook-up or great space for a workshop. ...

View More

Property Summary

MLS Number: B26082126
Status: Active
Days on Market: 6
Subdivision: BIG O RV PARK
County: Okeechobee
Bedrooms: 1
Total Square Feet: 1,766
Price Per Sq. Ft.: $84
Style: Ranch
New Constuction: No
Waterfront: No
Property Type: Residential - Mobile Home
Cooling: Central Air, Ceiling Fan(s)
Heating: Central
Lot Size: 0.10 Acres
Roof Type: Shingle
Stories: 1.0
Taxes: $484
Year Built: 2003
HOA Fee: $154/ Monthly

Featured Amenities

Built-in Features
Vaulted Ceiling(s)
Boating
Billiard Room
Clubhouse
Dog Park
Laundry
Pool
Shuffleboard Court
Tennis Court(s)
Bocce Ball
Pickleball Court(s)
Street Lights
Gated
Maintenance
Recreation Facilities

Property Details

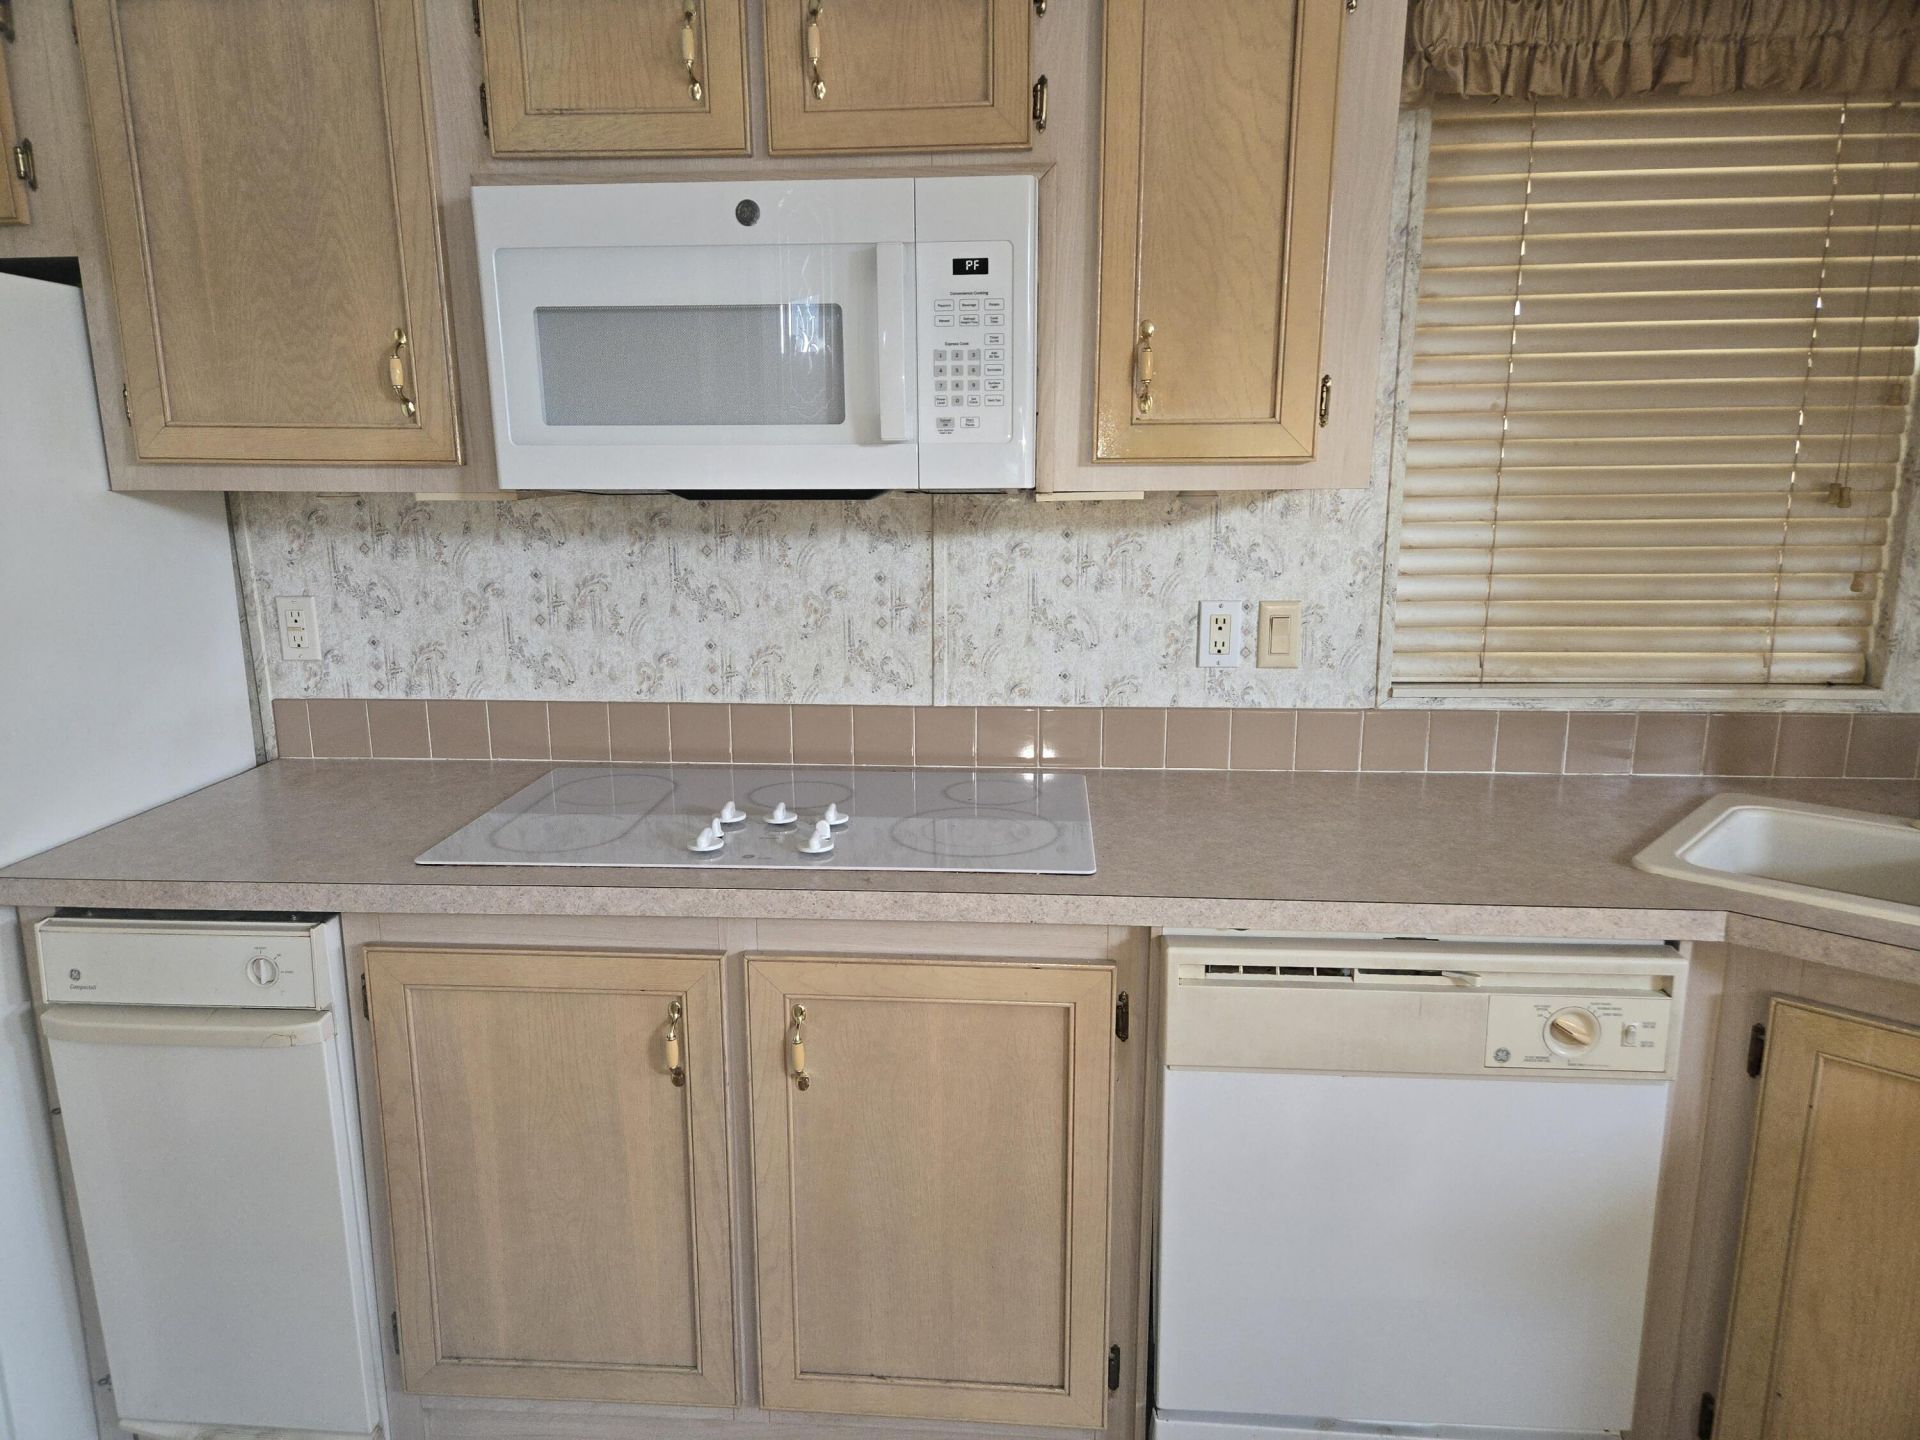
Appliances: Electric Water Heater, Cooktop, Dishwasher, Microwave, Oven, Refrigerator, Water Heater, Electric Cooktop
Association: Big O
Association Fee Includes: Maintenance Grounds, Sewer, Trash, Common Areas, Pool Service
Carport Spaces: 2
Days on Site: 6
Exterior: Vinyl Siding
Outdoor Features: Storage
Fencing: None
Flooring: Carpet, Laminate, Wood
Furnished: Furnished
Home Style: Ranch
Laundry: Electric Dryer Hookup, In Garage, Washer Hookup
Lot: Interior Lot, Oversized Lot
Parcel#: 11738350010000003140
Parking: Concrete, Covered, Detached Carport, Driveway, Strip/Slab, Carport, Detached, Golf Cart Parking, Boat Access
Parking Notes: Concrete, Covered, Detached Carport, Driveway, Strip/S
Patio/Porch: Deck
Pets Allowed: Yes, Breed Restrictions, Dogs OK, Number Limit, Size Limit
Restrictions: Buyer Approval Required
Security: Gated - No Guard
Sewer: Private Sewer
SQFT Living: 640
Total Rooms: 5
Utilities: Electricity Connected, Sewer Connected, Underground Utilities, Water Connected
Water: Public
Windows: Blinds, Drapes, Arched
Construction: Vinyl Siding

Room Sizes

Kitchen: 5.33 X 10.08 Level Main
Living Room: 12.17 X 10.33 Level Main
Primary Bedroom: 10.08 X 9 Level Main
Dining Room: 8.25 X 7.42 Level Main
Other: 11.83 X 11.58 Level Main

Local Schools

High School: Okeechobee
Middle School: Osceola
Elementary School: South

Neighborhood Information

Neighborhood Map

Neighborhood Hero

Neighborhood Highlights

Neighborhood Characteristics

Neighborhood Market Trend

Neighborhood Schools

Courtesy of

Agency Name: Mixon Real Estate Group
Agent Name: Cynthia Brandel
Agency Phone: 863-763-6000

agent picture

Presented by

Agent Name: Olivia Funk
Agent Phone: 561.768.6207
Agency Title: Illustrated Properties
Request Info

IDX logo

Olivia Funk
ipre.com
Agent Cell:
561.768.6207
Office Phone:
561.626.3411

Mortgage Calculator

%
years/fixed
yearly
yearly (est.)

Estimated Payment

$ 811.24 Principal & Interest $727.68 Property Tax $40.33 Homeowner's Insurance $43.22
Mortgage Logo

Login to My Illustrated Account