SIGN UP Login/Register
5460 NW Camberly Court, Port Saint Lucie, FL 34987 Photo
Pending
5460 NW Camberly Court, Port Saint Lucie, FL 34987 Photo
Pending
5460 NW Camberly Court, Port Saint Lucie, FL 34987 Photo

28 Total Photos [Click to View All]

5460 NW Camberly Court Port St Lucie, FL 34987
$444,999
  • Beds
    4
  • Baths
    2 full
  • Total Square Feet
    1,942
  • Lot Size
    0.15 acre(s)

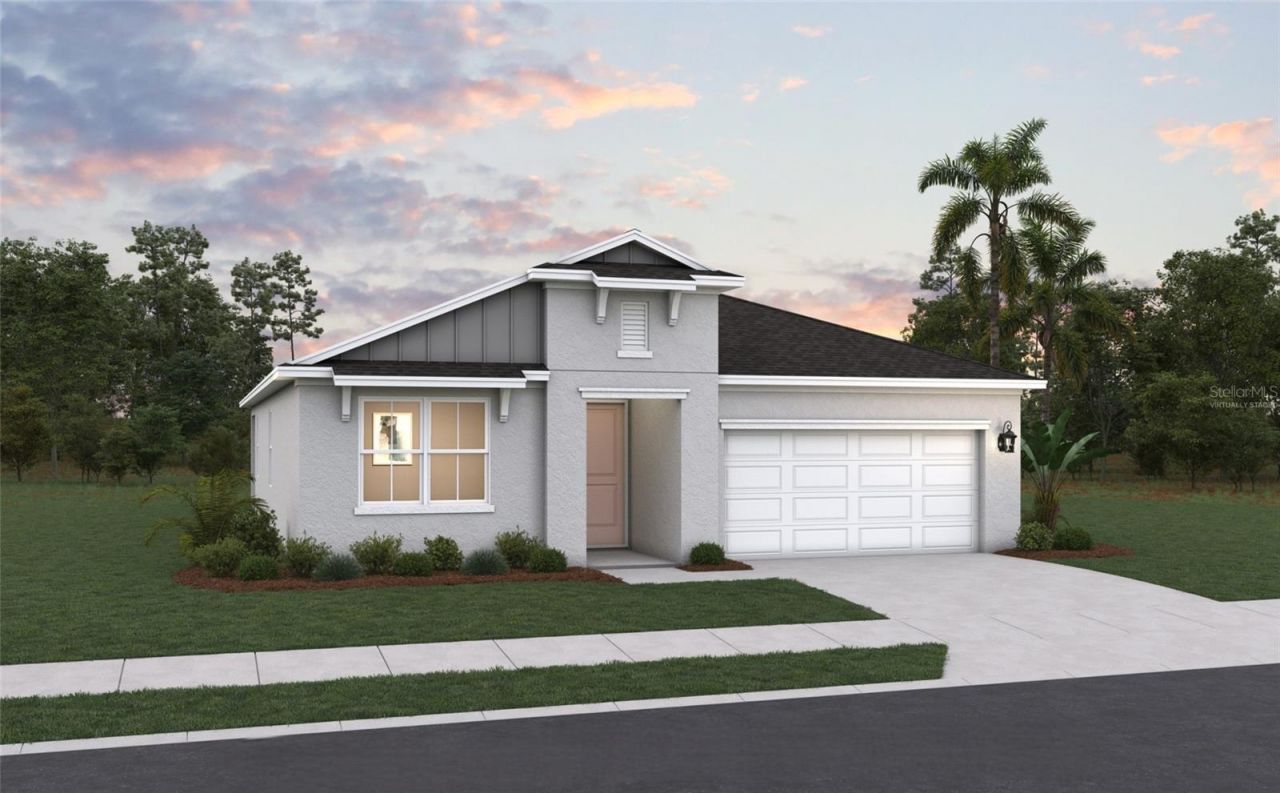
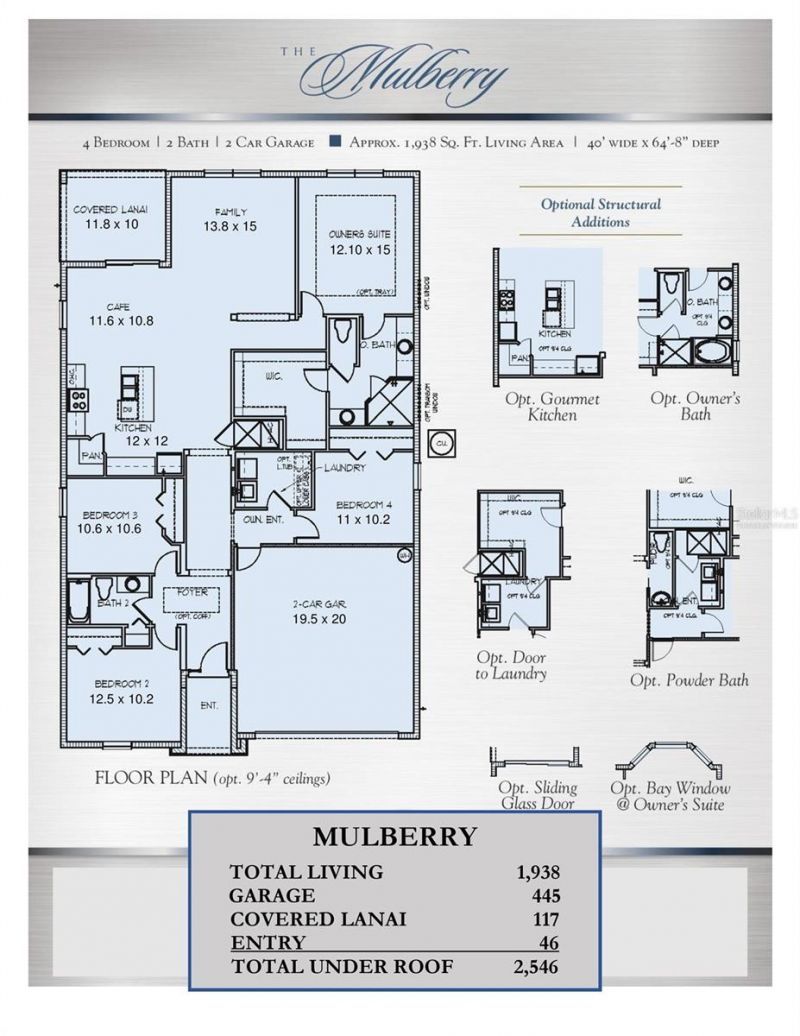
One or more photo(s) has been virtually staged. Sample Images Welcome to The Mulberry, a beautifully designed single-story home offering 1,942 sq. ft. of thoughtfully planned living space. This open-concept floor plan features 4 bedrooms and 2 bathrooms, providing ample room for comfortable living and entertaining. The spacious kitchen is the heart of the home, boasting a large island perfect for meal prep, casual dining, and gathering with family and friends. It flows seamlessly into the great ...

View More

Property Summary

MLS Number: G5111850
Status: Pending
Days on Market: 27
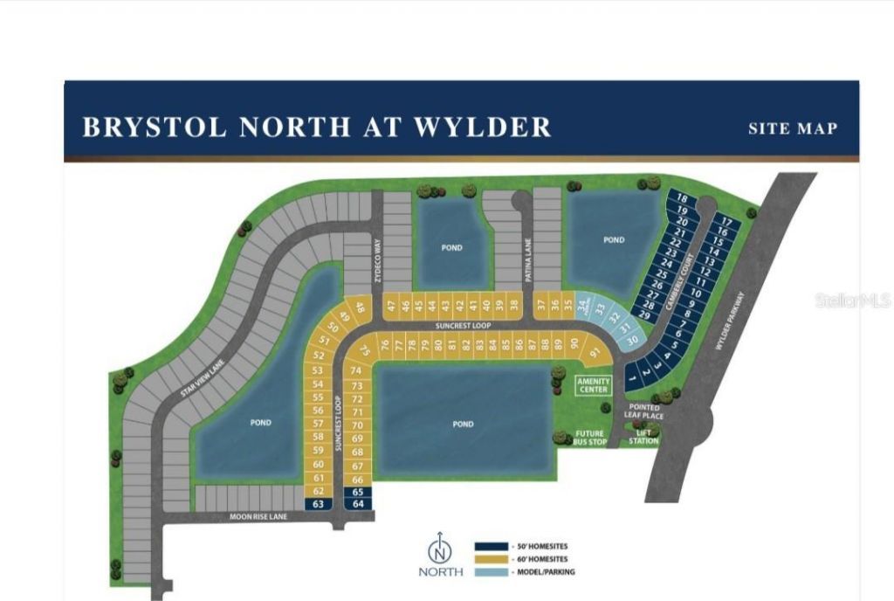
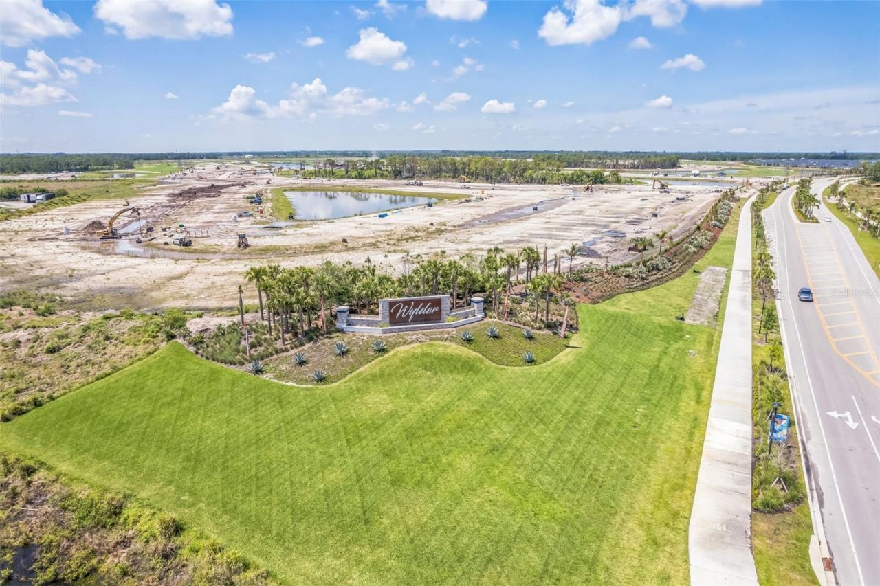
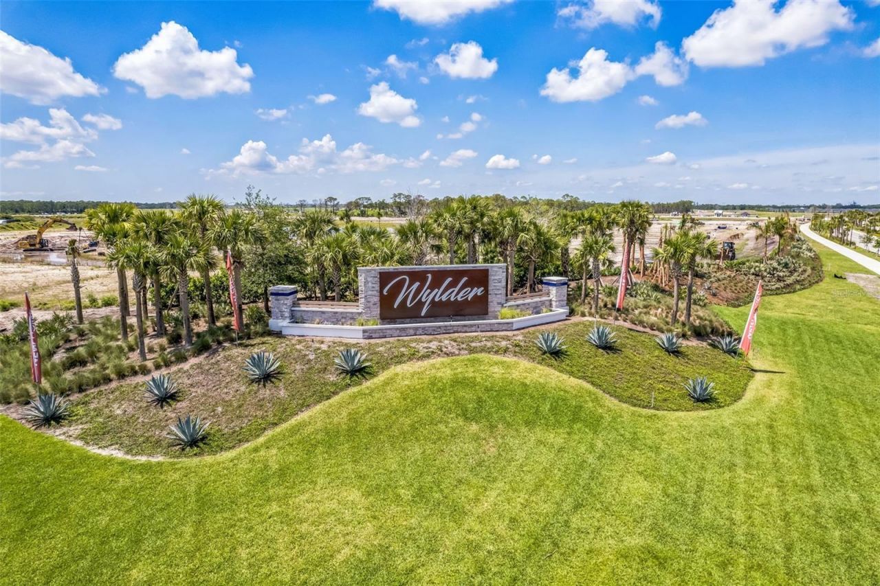
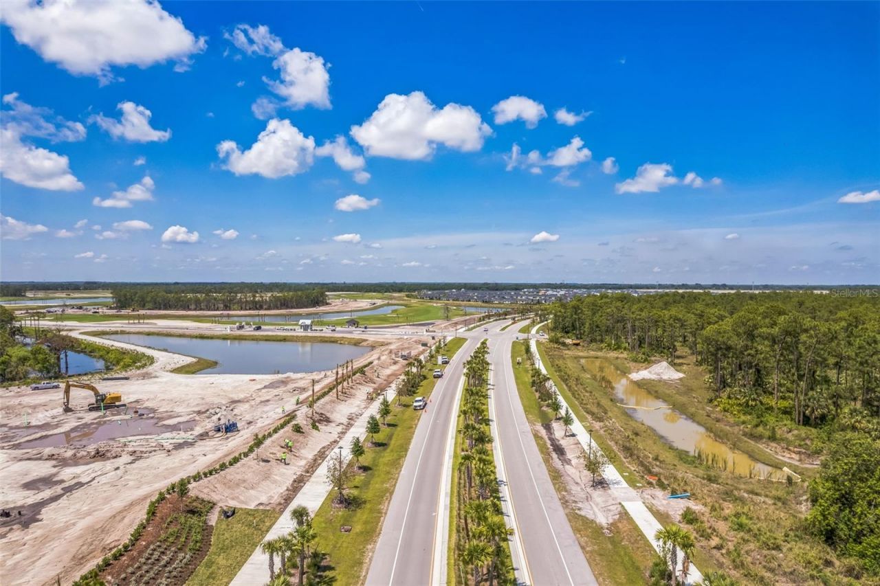
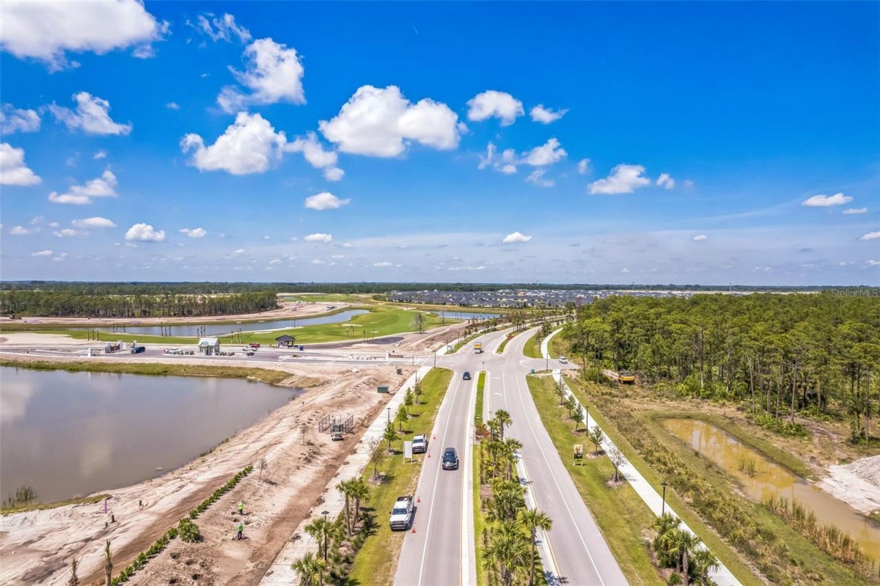
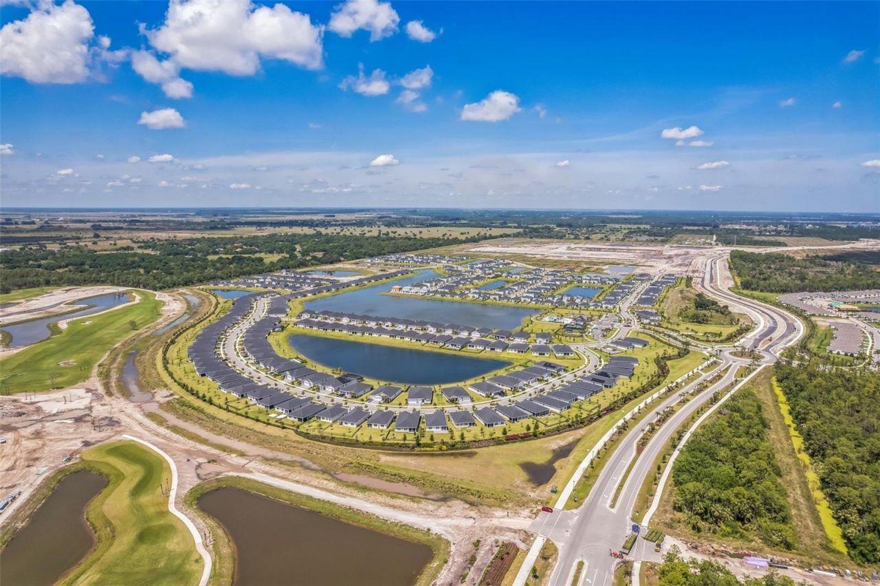
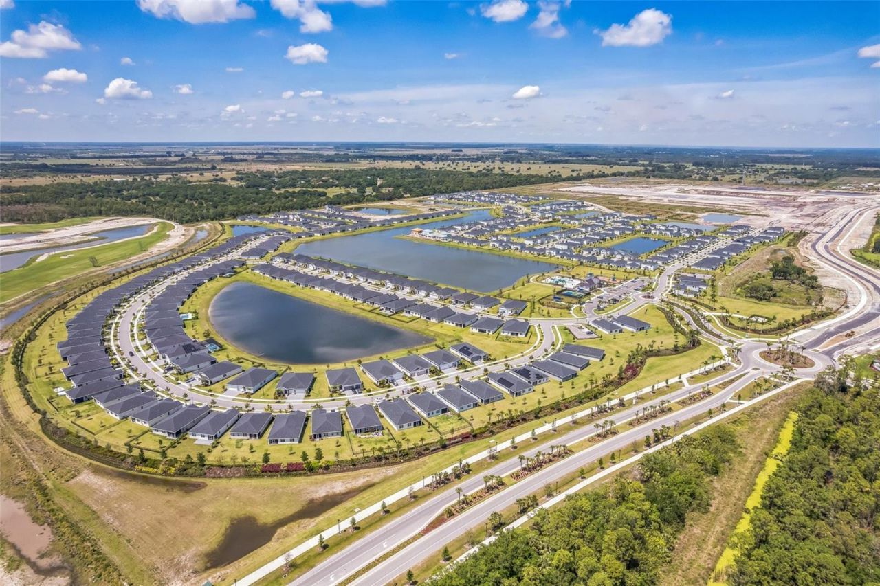
Subdivision: BRYSTOL NORTH AT WYLDER
County: Saint Lucie
Bedrooms: 4
Total Square Feet: 1,942
Price Per Sq. Ft.: $229
Style: Florida, Ranch
New Constuction: Yes
Waterfront: No
Property Type: Residential - Single Family
Cooling: Central Air
Garage: 3 car attached
Heating: Natural Gas, Heat Pump
Lot Size: 0.15 Acres
Roof Type: Shingle
Stories: 1.0
Taxes: $0
Year Built: 2026
HOA Y/N: Yes

Featured Amenities

Living Room/Dining Room Combo
Open Floorplan
Primary Bedroom Main Floor
Solid Surface Counters
Split Bedroom
Thermostat
Walk-In Closet(s)
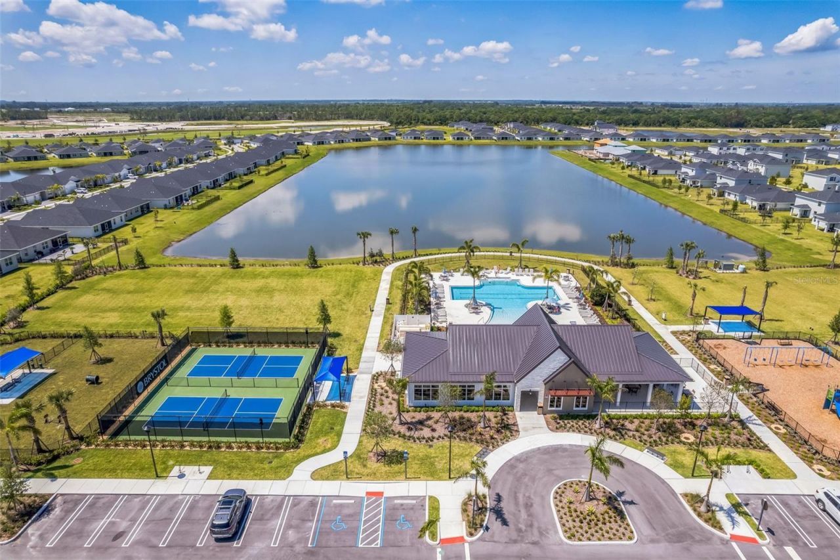
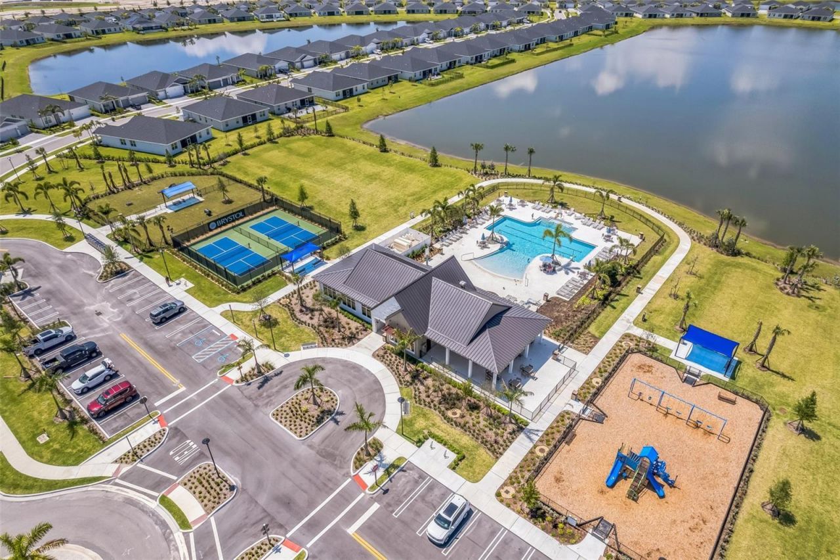
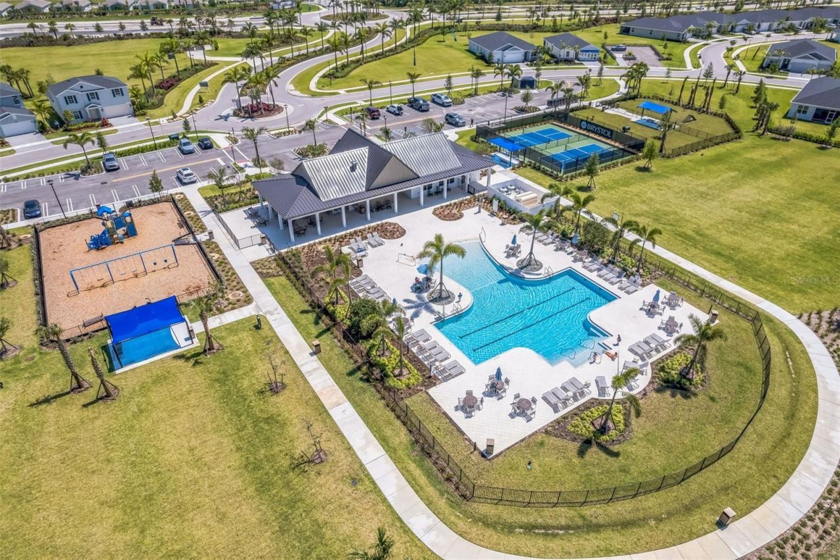
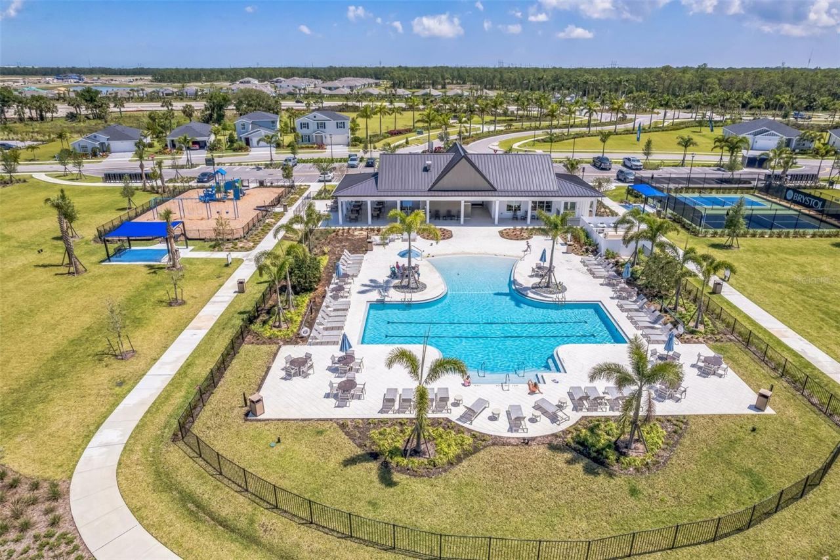
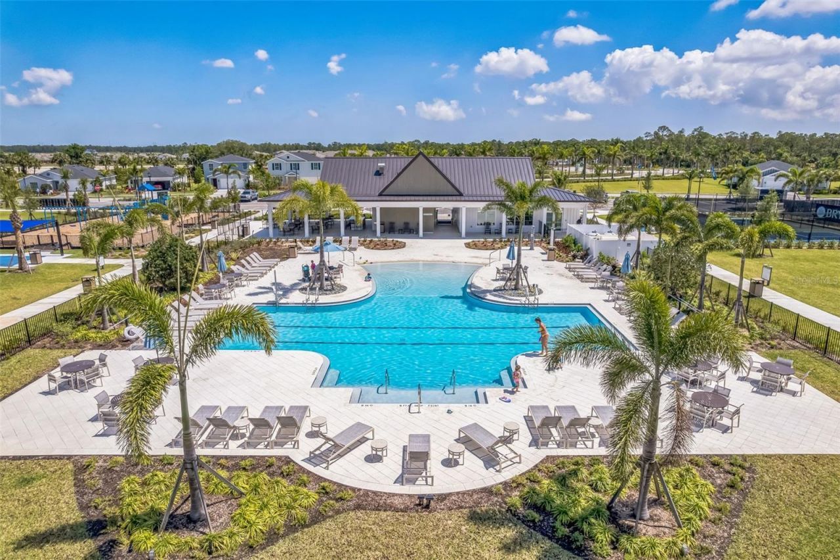
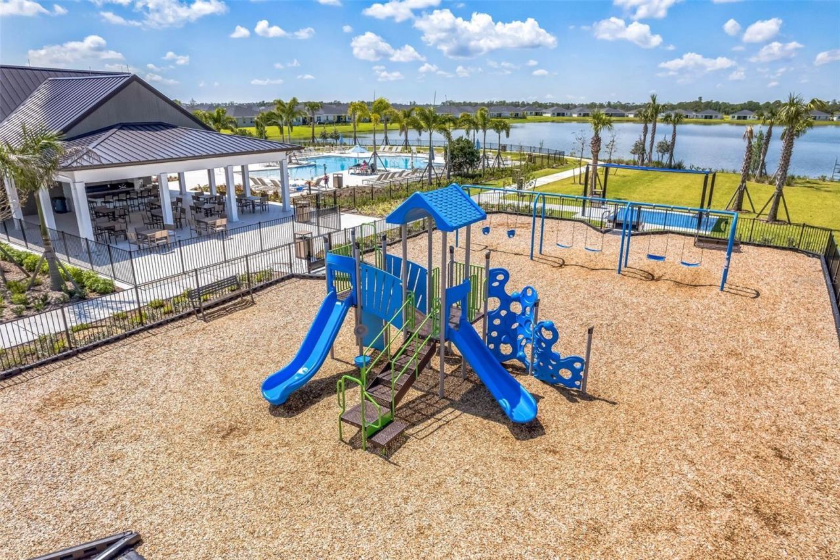
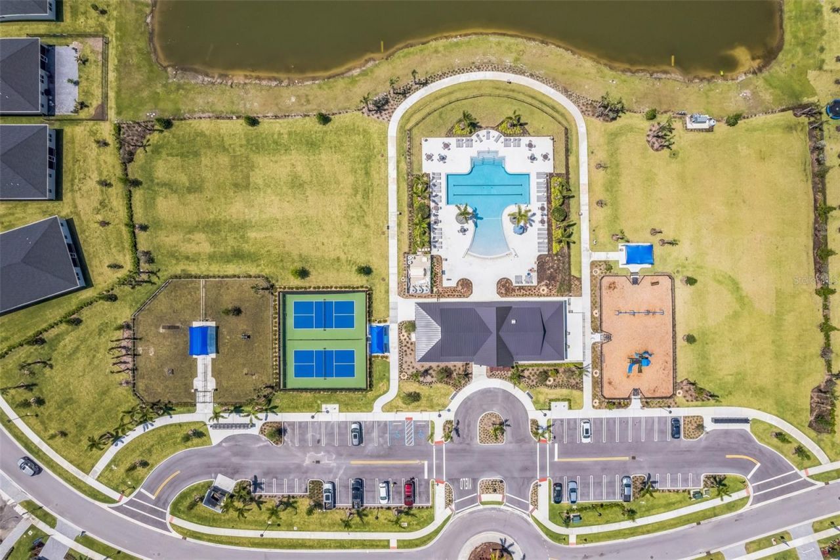
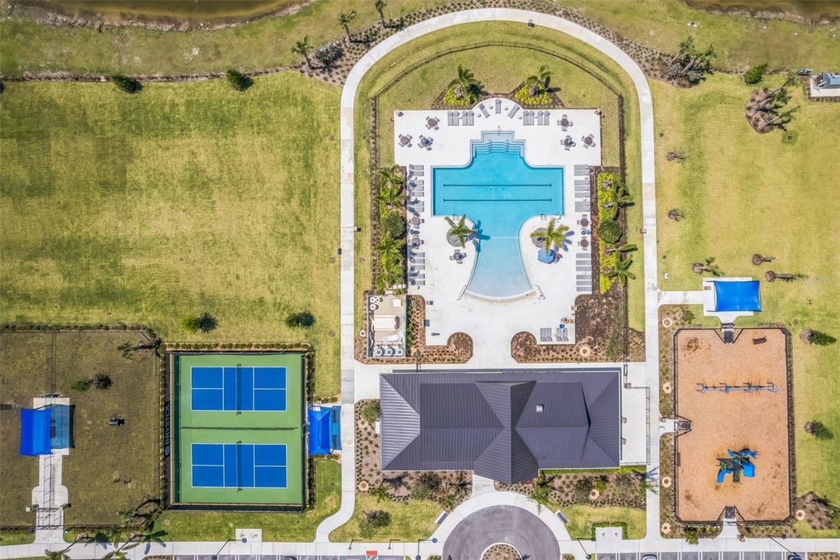
Clubhouse
Fence Restrictions
Fitness Center
Pickleball Court(s)
Playground
Pool
Recreation Facilities
Trail(s)

Property Details

Appliances: Dishwasher, Disposal, Gas Water Heater, Microwave, Range, Refrigerator
Builder: DREAM FINDERS HOMES
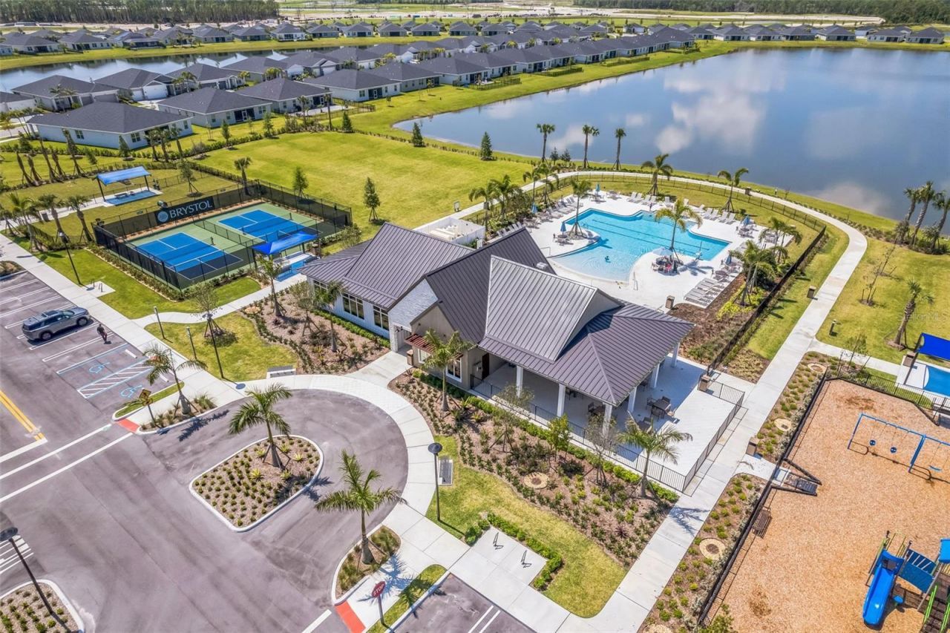
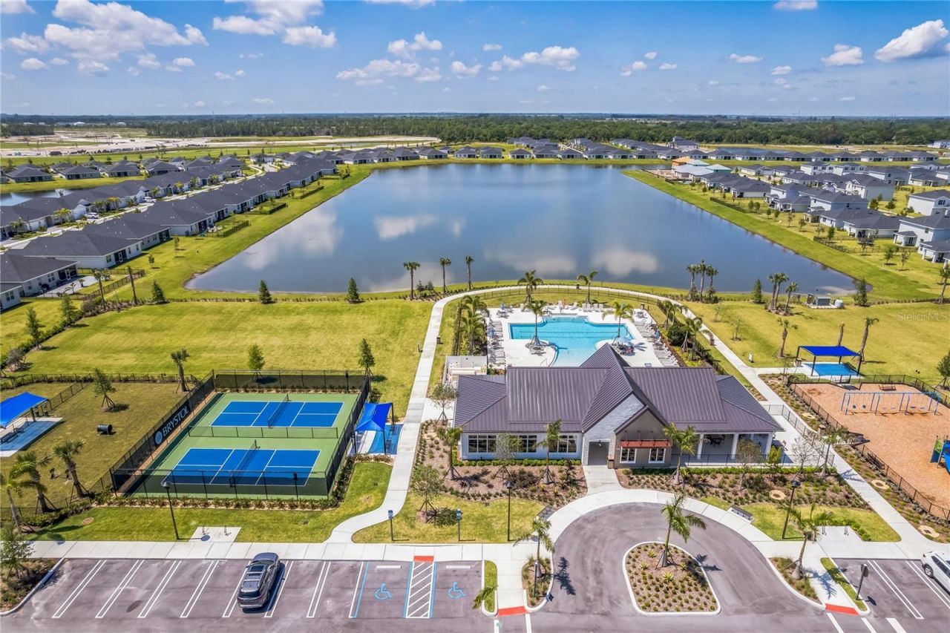
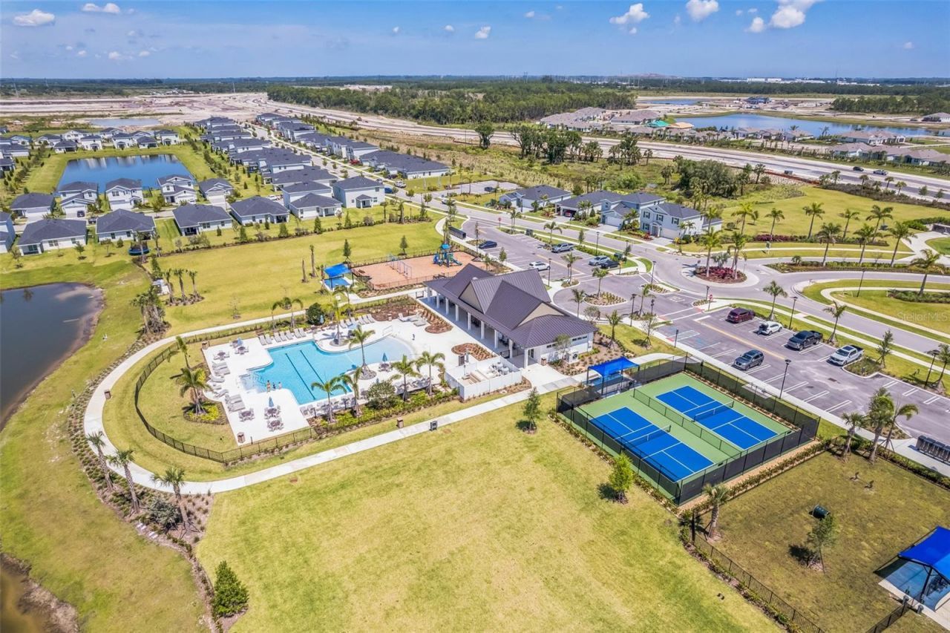
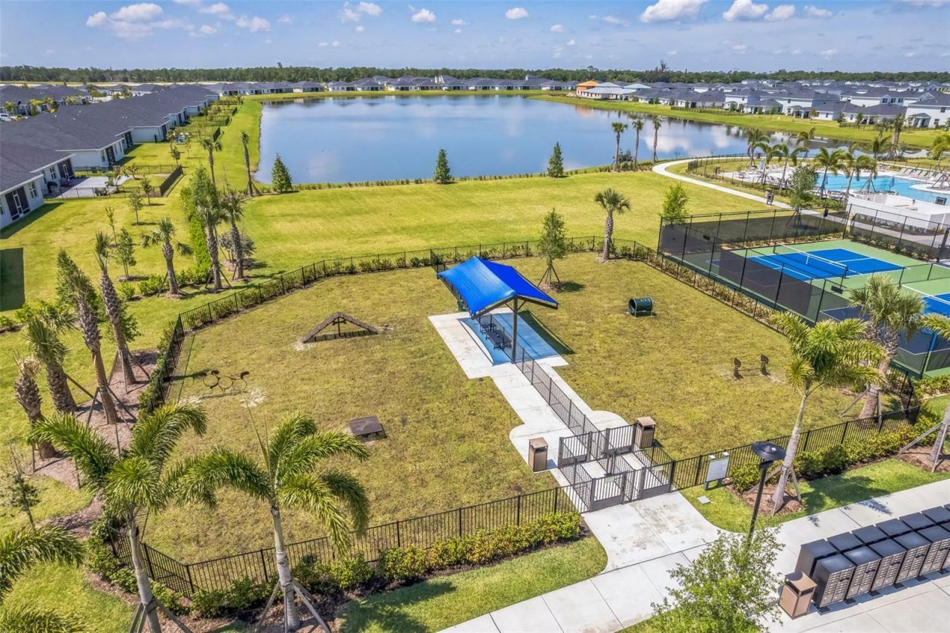
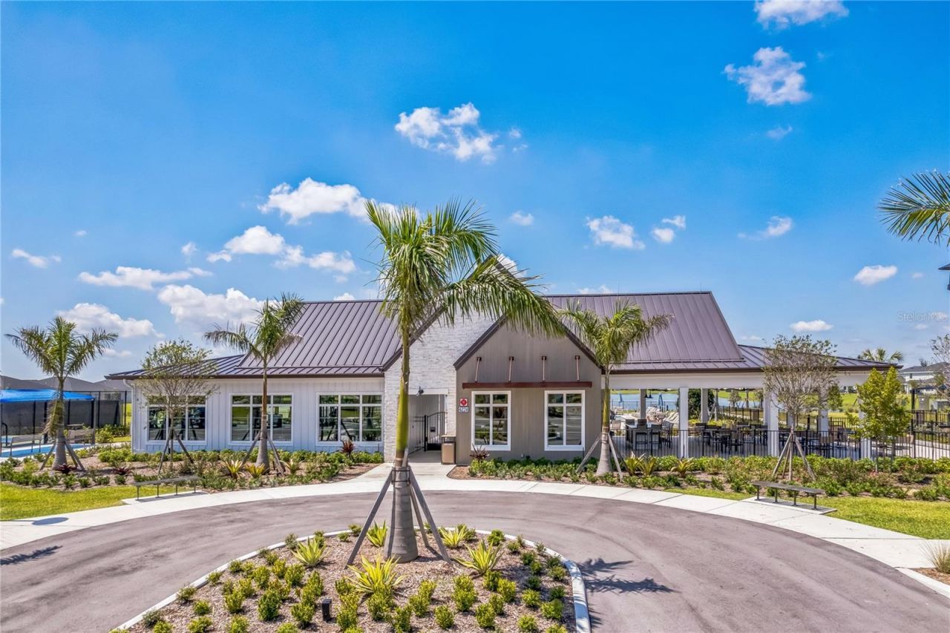
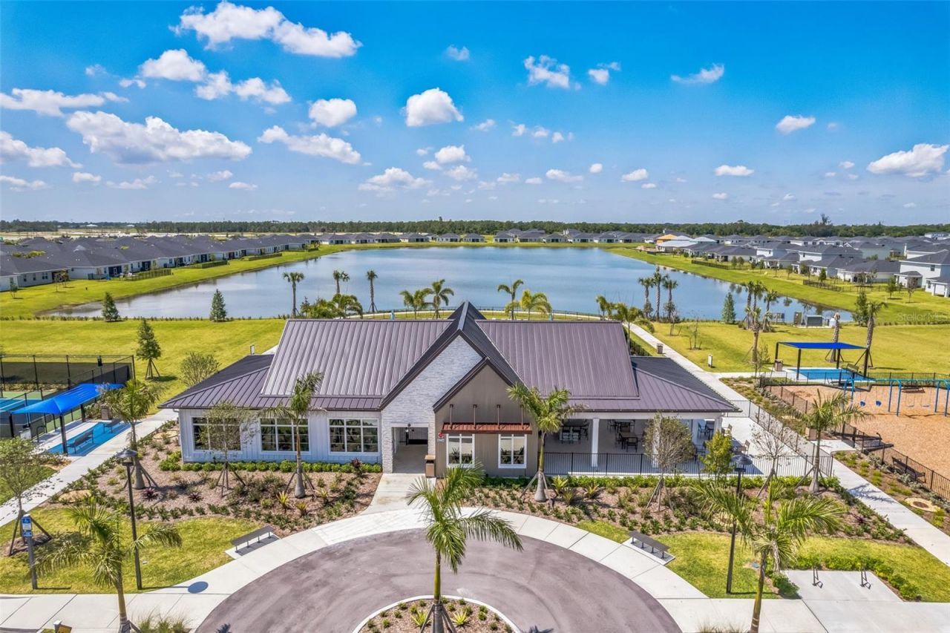
Community Features: Clubhouse, Community Mailbox, Deed Restrictions, Dog Park, Fitness Center, Playground, Pool, Sidewalks, Street Lights
Days on Site: 27
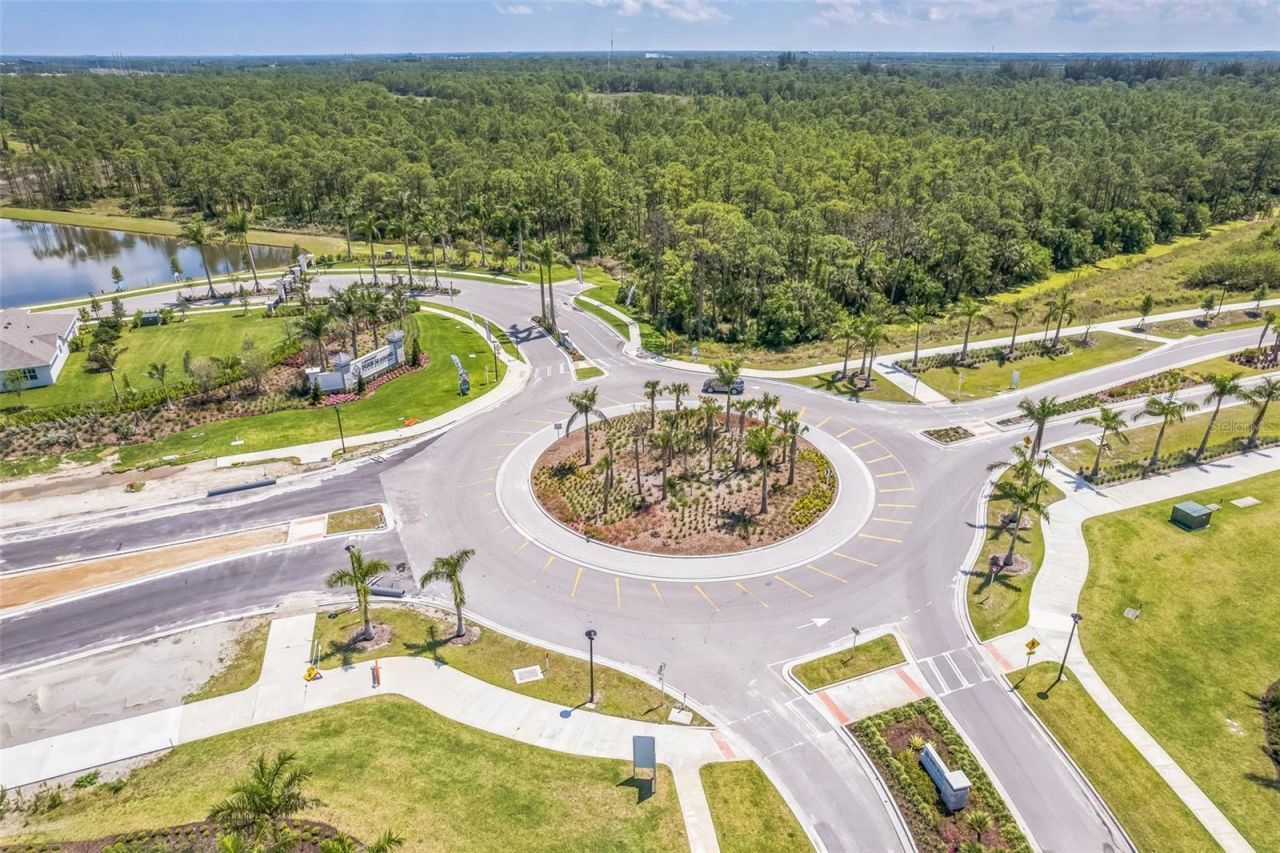
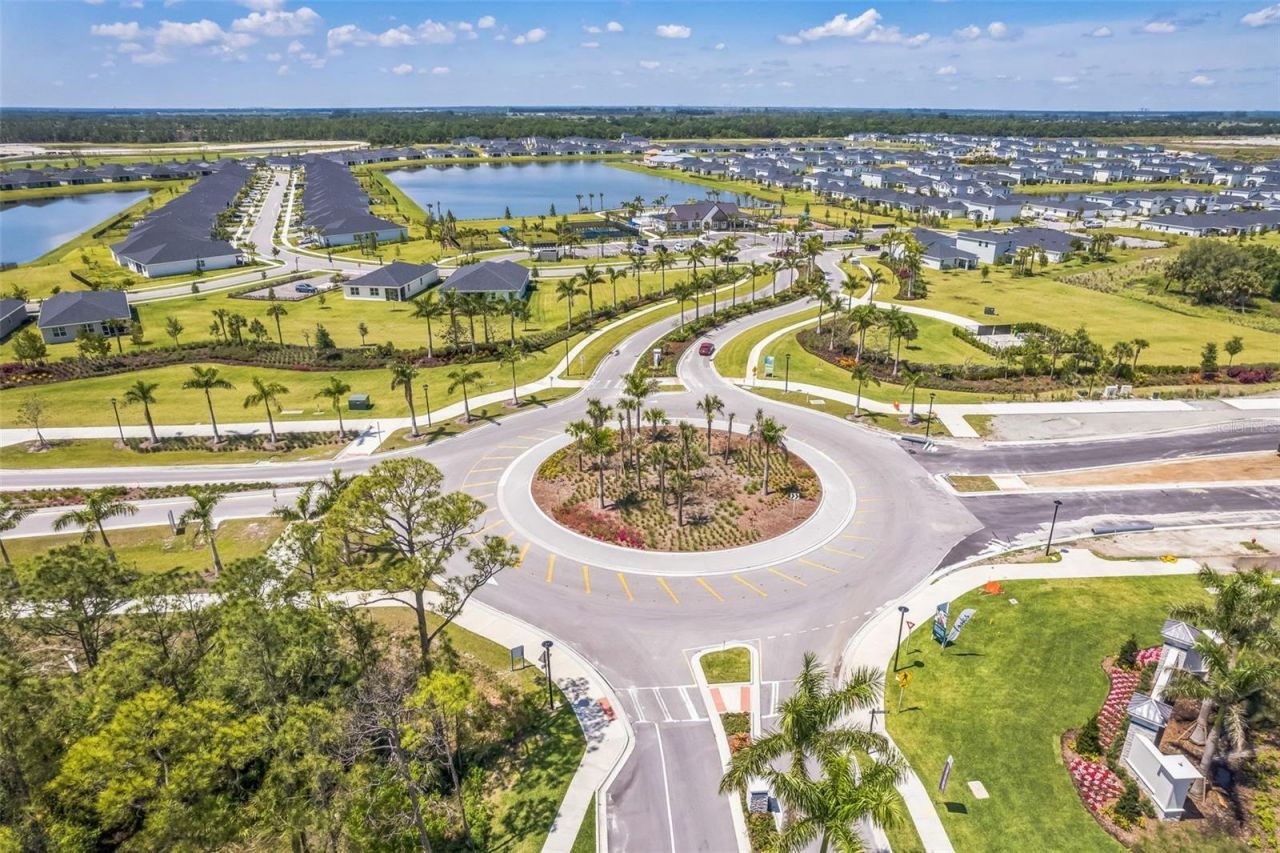
Directions: I-95 ext 121 St Lucie West on PGA roundabout, take R on Commerce Centre Dr continue to Glades cut off at roundabout take to Brystol North model home on the Right.
Exterior: Block, Concrete, Frame
Outdoor Features: Lighting, Sidewalk, Sliding Doors
Flood Zone Code: x
Flooring: Carpet, Ceramic Tile
Foundation: Block
Garage Dimensions: 28X21
Home Style: Florida, Ranch
Home Warranty Y/N: Yes
Listing Terms: Cash, Conventional, FHA, VA Loan
Lot: Cleared, Corner Lot, Landscaped, Level, Sidewalk, Paved
Lot Dimensions: 0.15
Model: MULBERRY
Ownership: Fee Simple
Parking: Driveway
Parking Notes: Driveway
Patio/Porch: Covered, Rear Porch
Pets Allowed: Yes
Property Attached Y/N: No
Property Sub-Type: Single Family Residence
Sewer: Public Sewer
Showing Instructions: Appointment Only
Special Sale Provisions: None
Utilities: BB/HS Internet Available, Cable Connected, Electricity Connected, Natural Gas Connected, Sewer Connected, Water Connected
Vegetation: Trees/Landscaped
Water: Public
Water Access Y/N: No
Zoning: PUD
Construction: Block,Concrete,Frame

Room Sizes

Great Room: 13.8x15
Dining Room: 11.6x10.8
Kitchen: 12x12
Primary Bedroom: 12.1x15
Bedroom 2: 12.5x10.2
Bedroom 3: 10.6x10.6
Bedroom 4: 11x10.2

Neighborhood Information

Neighborhood Map

Neighborhood Hero

Neighborhood Highlights

Neighborhood Characteristics

Neighborhood Market Trend

Neighborhood Schools

Courtesy of

Agency Name: OLYMPUS EXECUTIVE REALTY INC
Agency Contact: mls@oerfl.com
Agent Name: Nancy Pruitt, PA

agent picture

Presented by

Agent Name: Olivia Funk
Agent Phone: 561.768.6207
Agency Title: Illustrated Properties
Request Info

IDX logo

Olivia Funk
ipre.com
Agent Cell:
561.768.6207
Office Phone:
561.626.3411

Mortgage Calculator

%
years/fixed
yearly
yearly (est.)

Estimated Payment

$ 2,314.80 Principal & Interest $2,185.01 Property Tax (data not provided by mls) $0.00 Homeowner's Insurance $129.79
Mortgage Logo

Login to My Illustrated Account

Pixel