SIGN UP Login/Register
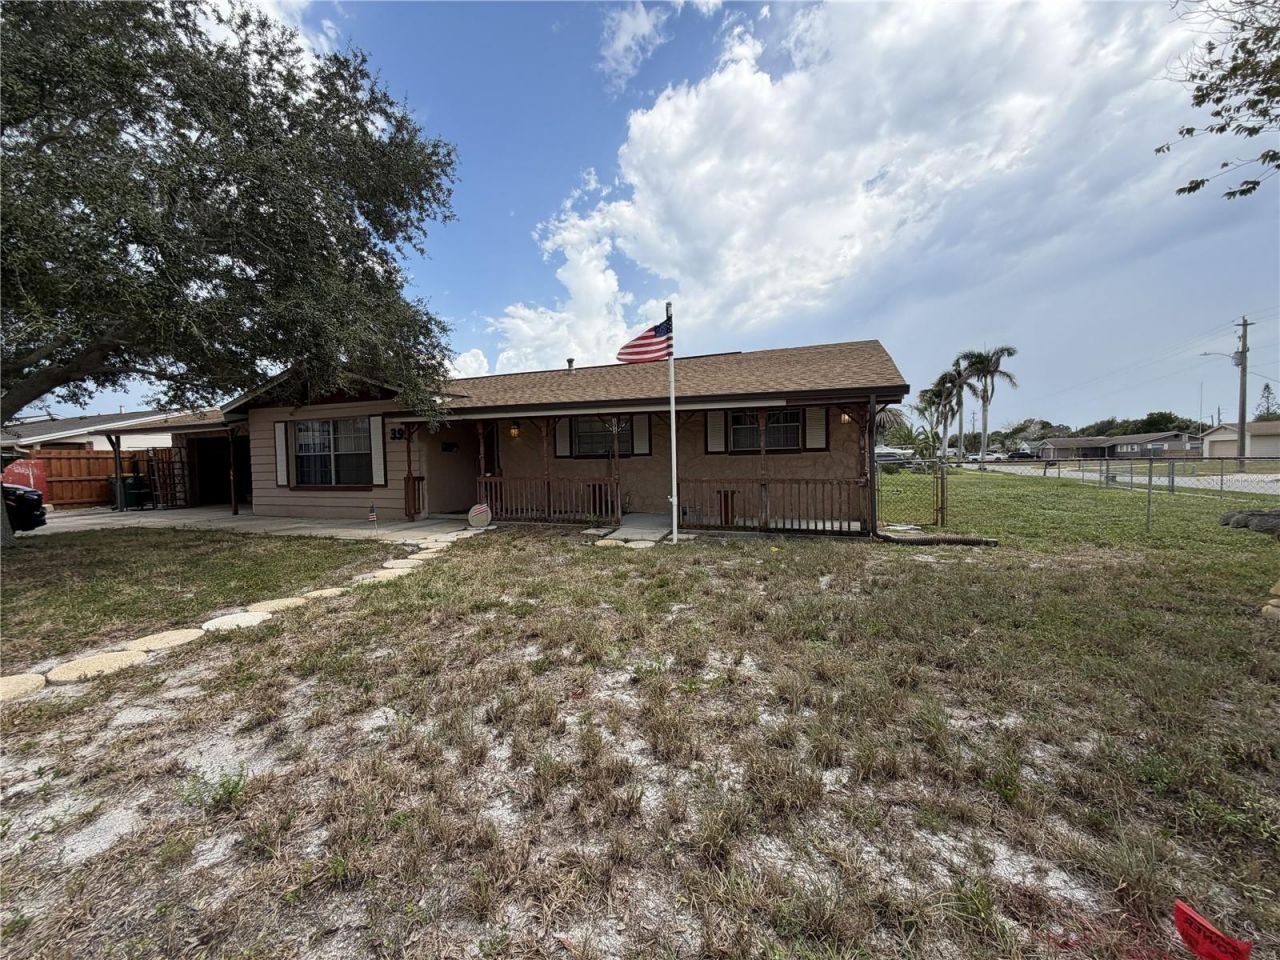
395 Bacardi Drive , Merritt Island, FL 32953 Photo

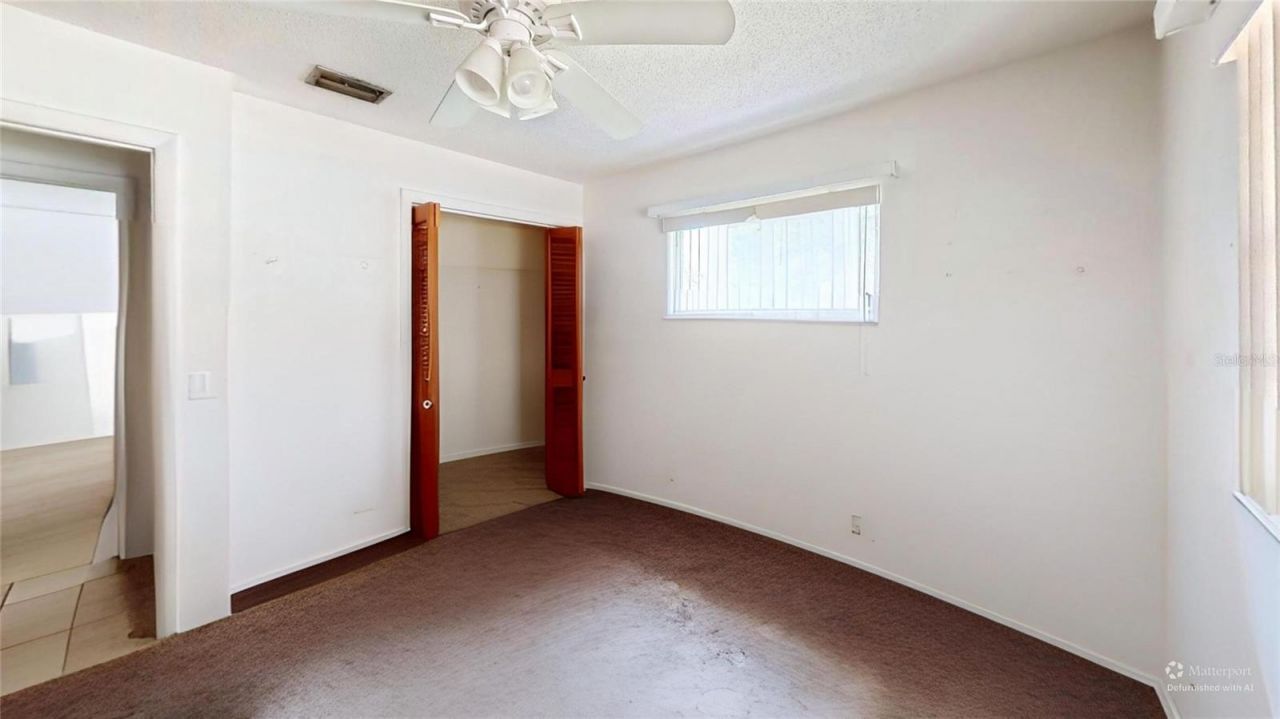
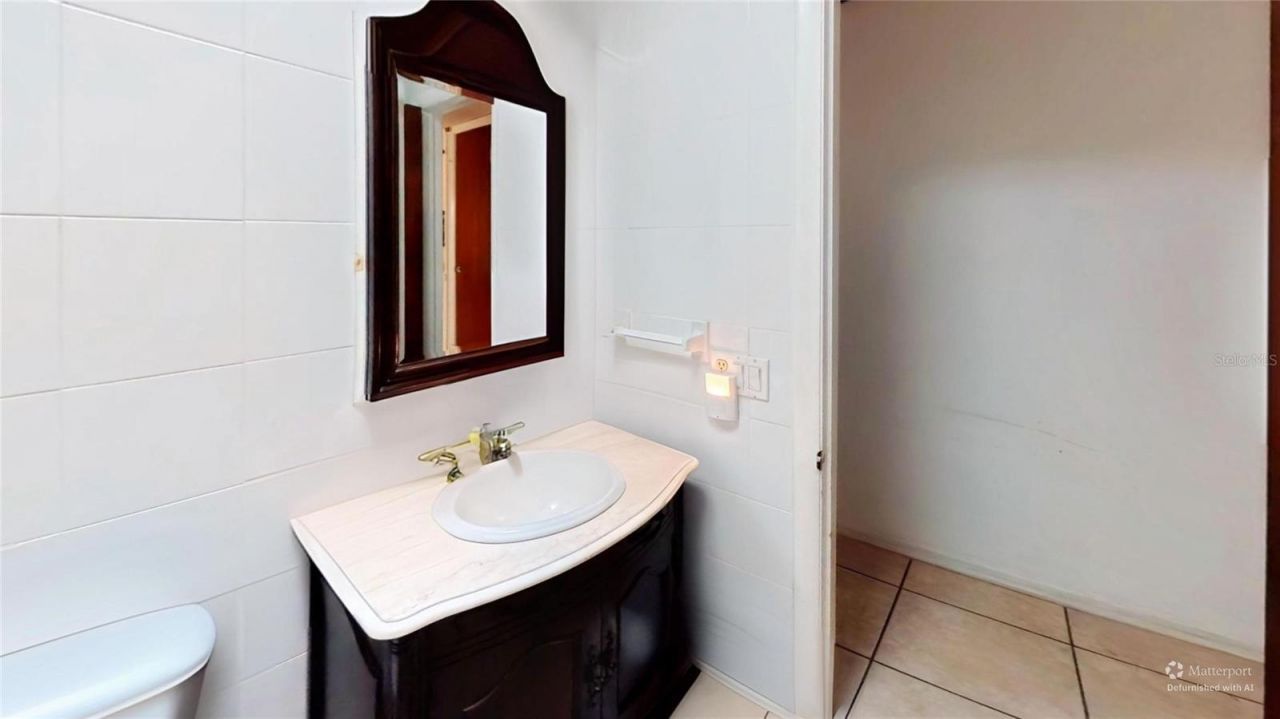
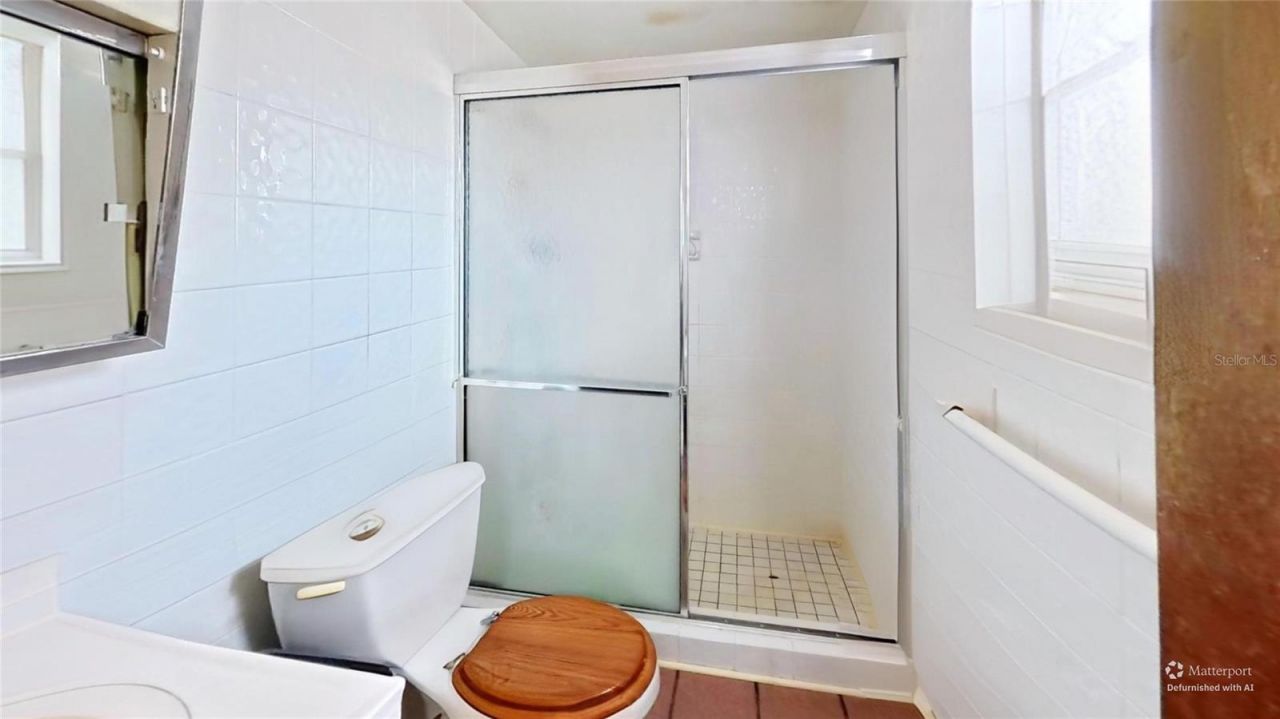
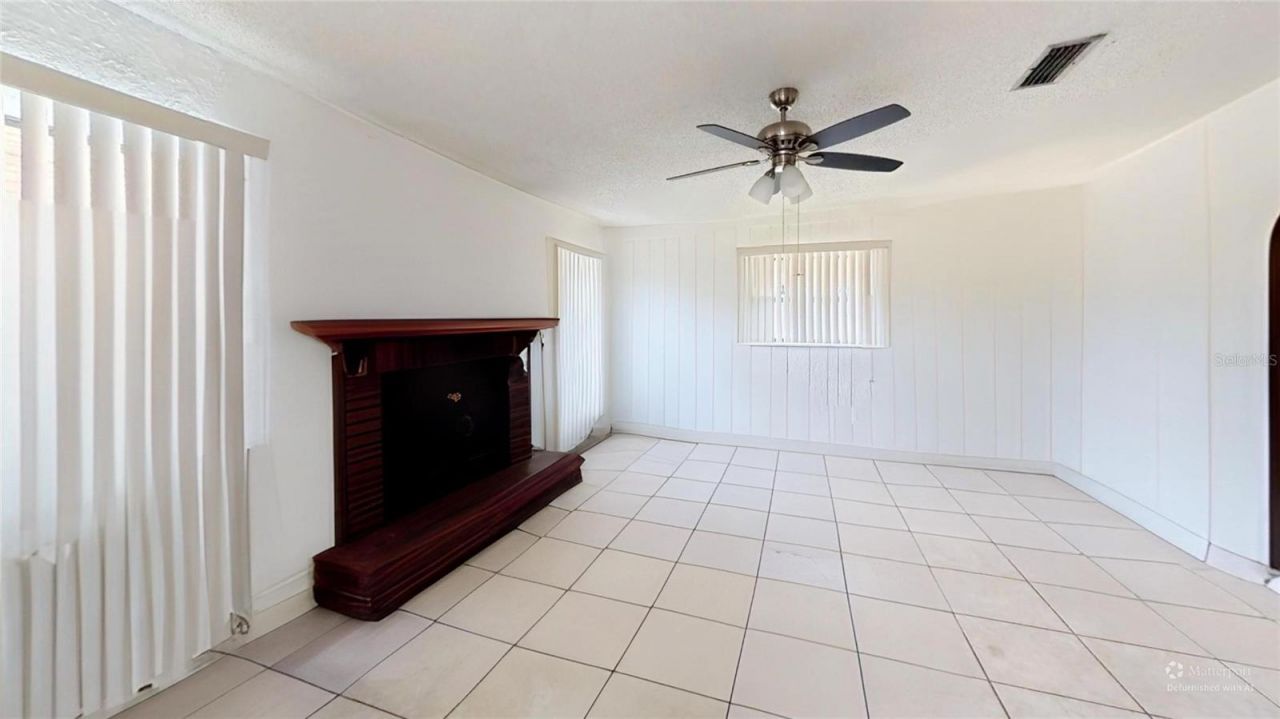
25 Total Photos [Click to View All]

395 Bacardi Drive Merritt Island, FL 32953
$445,990
  • Beds
    3
  • Baths
    2 full
  • Total Square Feet
    1,382
  • Lot Size
    0.20 acre(s)

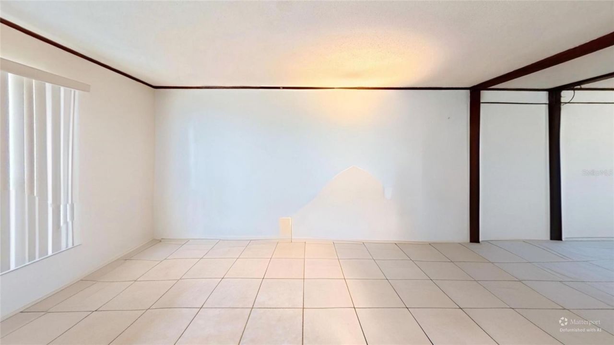
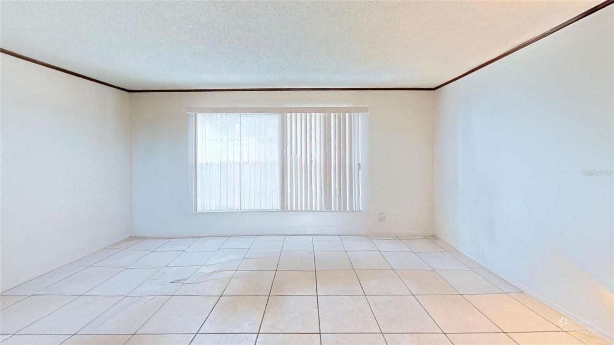
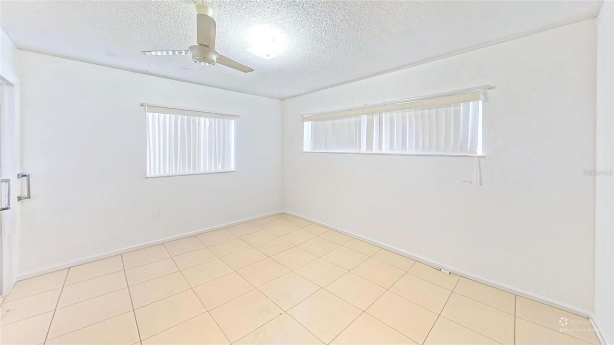
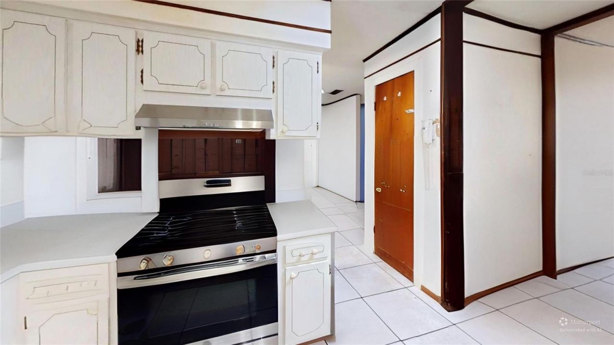
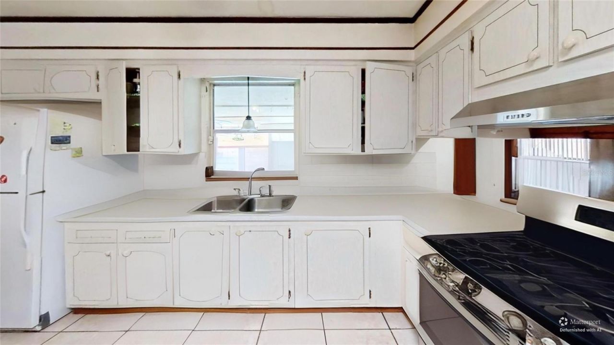
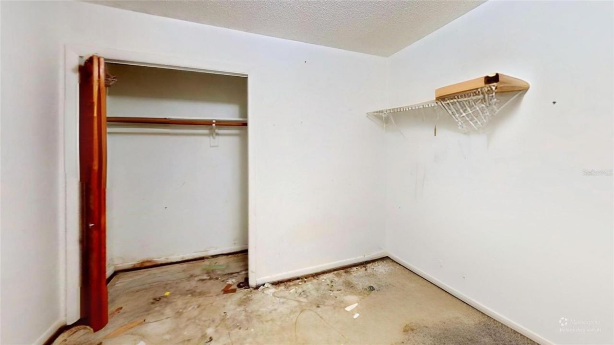
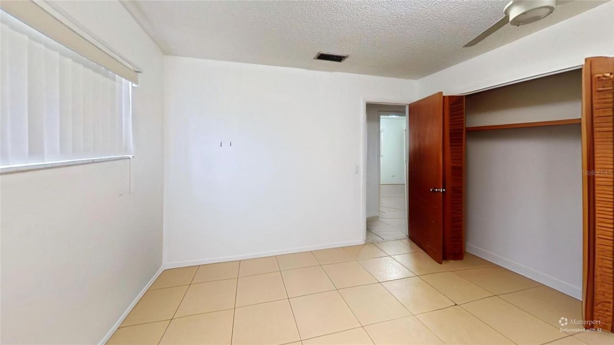
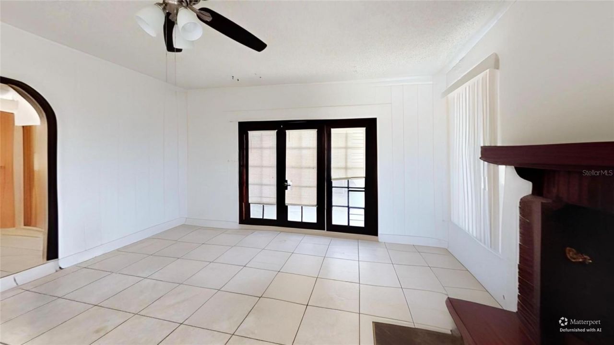
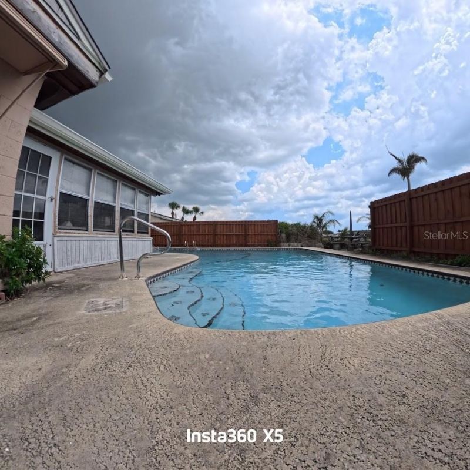
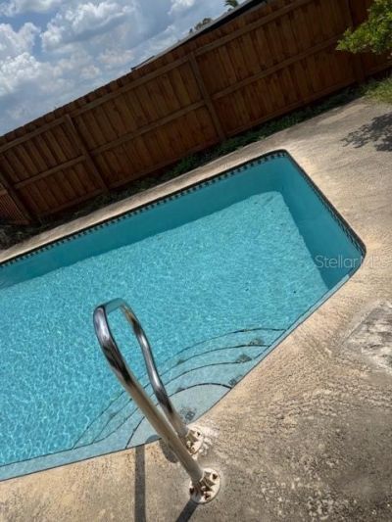
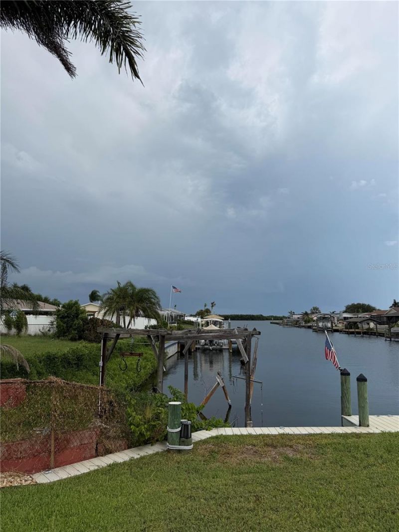
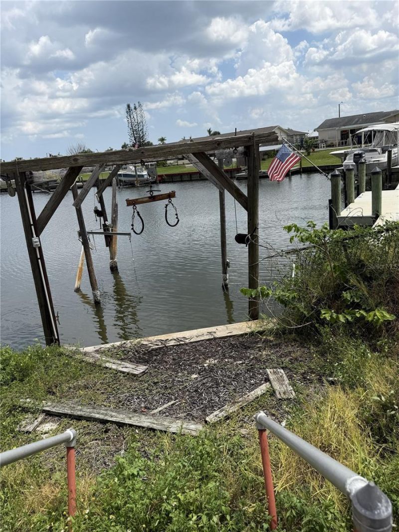
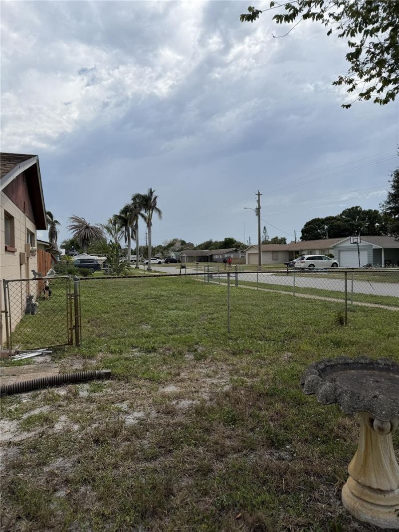
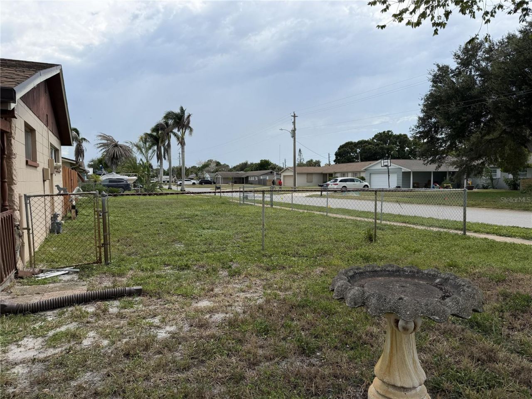
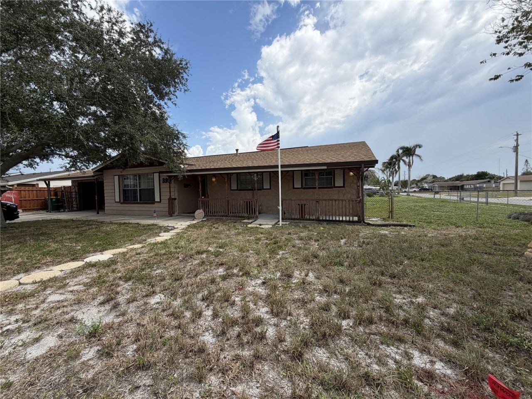
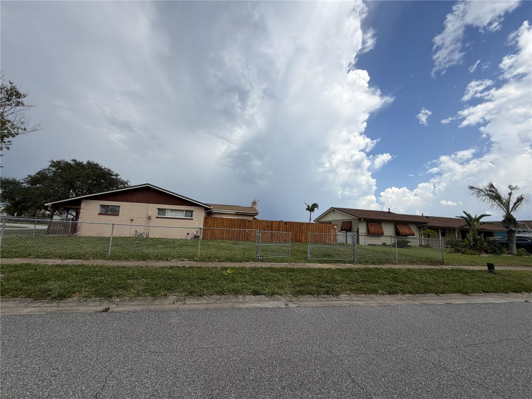
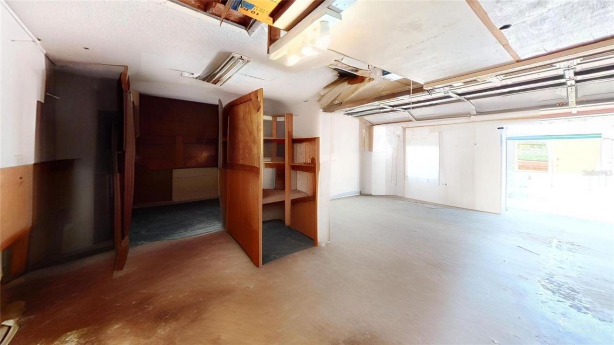
Virtually Staged. Investor & Renovation Opportunity in Merritt Island! Bring your vision to this corner-lot property offering tremendous potential for an investor, flipper, or buyer ready to create a home of their own. The interior is dated and will require significant updating and remodeling, but the property offers features that are difficult to replicate. Enjoy a large private pool, spacious outdoor living area, and deeded canal access with a boat slip and electric boat lift. The boat lift an...

View More

Property Summary

MLS Number: G5116670
Status: Active
Days on Market: 8
Subdivision: CATALINA ISLE ESTATES
County: Brevard
Bedrooms: 3
Total Square Feet: 1,382
Price Per Sq. Ft.: $323
Style: Ranch
New Constuction: No
Waterfront: Yes
Property Type: Residential - Single Family
Cooling: Central Air
Fenced: Yes
Garage: 2 car attached
Heating: Electric
Lot Size: 0.20 Acres
Roof Type: Shingle
Stories: 1.0
Taxes: $2,126
Year Built: 1968

Featured Amenities

Eat-in Kitchen
Kitchen/Family Room Combo
Open Floorplan
Primary Bedroom Main Floor
Split Bedroom
Thermostat

Property Details

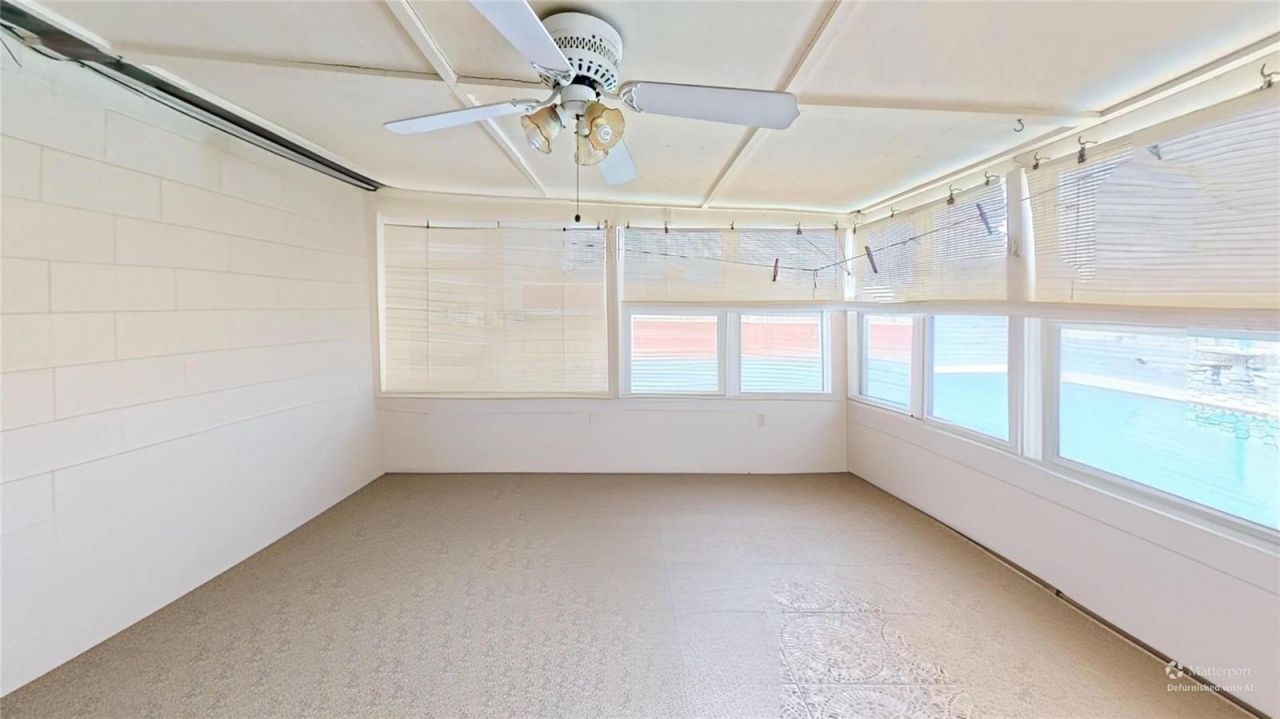
Additional Rooms: Attic, Den/Library/Office, Florida Room, Inside Utility
Appliances: Dryer, Exhaust Fan, Range, Refrigerator, Washer
Body of Water: SYKES CREEK
Days on Site: 8
Directions: From State Road 528 (Beachline Expressway), take the exit for North Courtenay Parkway/State Road 3 and travel south on North Courtenay Parkway. Turn left/east onto Richland Avenue and continue approximately 1/2 mile. Turn right onto Bali Drive, then left
Exterior: Concrete, Frame
Outdoor Features: Lighting, Sidewalk
Fencing: Chain Link, Wood
Fireplace: Living Room
Fireplace Y/N: Yes
Flood Zone Code: X
Flooring: Carpet, Ceramic Tile
Foundation: Slab
Frontage Canal Brackish: 20
Garage Dimensions: 28X24
Home Style: Ranch
Home Warranty Y/N: No
Listing Terms: Cash, Conventional
Lot: Corner Lot, Oversized Lot, Sidewalk, Paved
Lot Dimensions: 0.2
Ownership: Fee Simple
Parking: Boat, Driveway, Garage Door Opener, Ground Level, Oversized
Parking Notes: Boat, Driveway, Garage Door Opener, Ground Level, Over
Patio/Porch: Front Porch, Patio, Rear Porch, Screened
Pool: Gunite, In Ground
Property Attached Y/N: No
Property Sub-Type: Single Family Residence
Security: Security System, Security System Leased
Sewer: Public Sewer
Showing Instructions: See Remarks, ShowingTime
Special Sale Provisions: None
Special View Info: Water
Swimming Pool: Yes
Utilities: Cable Available, Electricity Available, Electricity Connected, Sewer Available, Sewer Connected, Underground Utilities, Water Available, Water Connected
Vegetation: Trees/Landscaped
Water: Public
Water Access: Canal - Brackish
Water Access Y/N: Yes
Waterfront Features: Canal - Brackish, Lift - Covered, No Wake Zone
Water View: Canal
Windows: Skylight(s)
Zoning: RU111
Construction: Concrete,Frame

Room Sizes

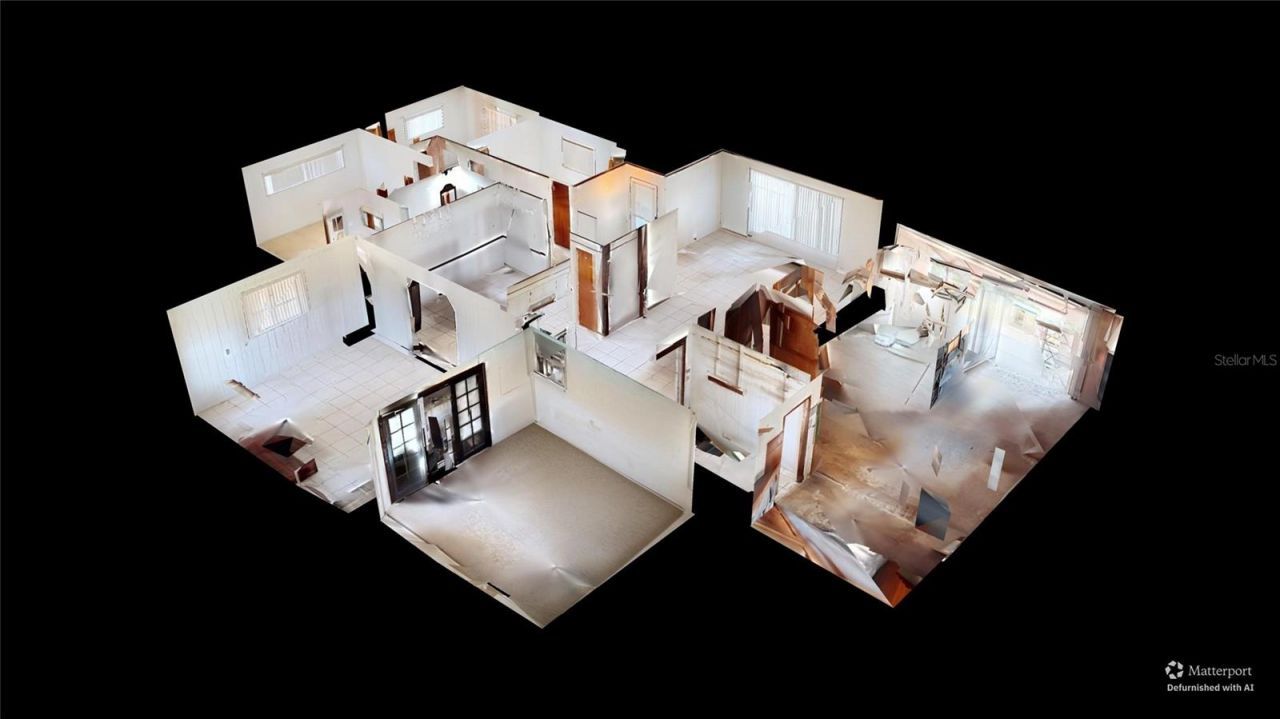
Foyer: 4.6x8.9
Living Room: 13x14
Kitchen: 12x13
Laundry: 9x5
Dining Room: 13x10
Den: 17.9x15.2
Primary Bedroom: 10x12.4
Primary Bathroom: 6.8x4.2
Bedroom 2: 10.7x10.4
Bedroom 3: 10x10
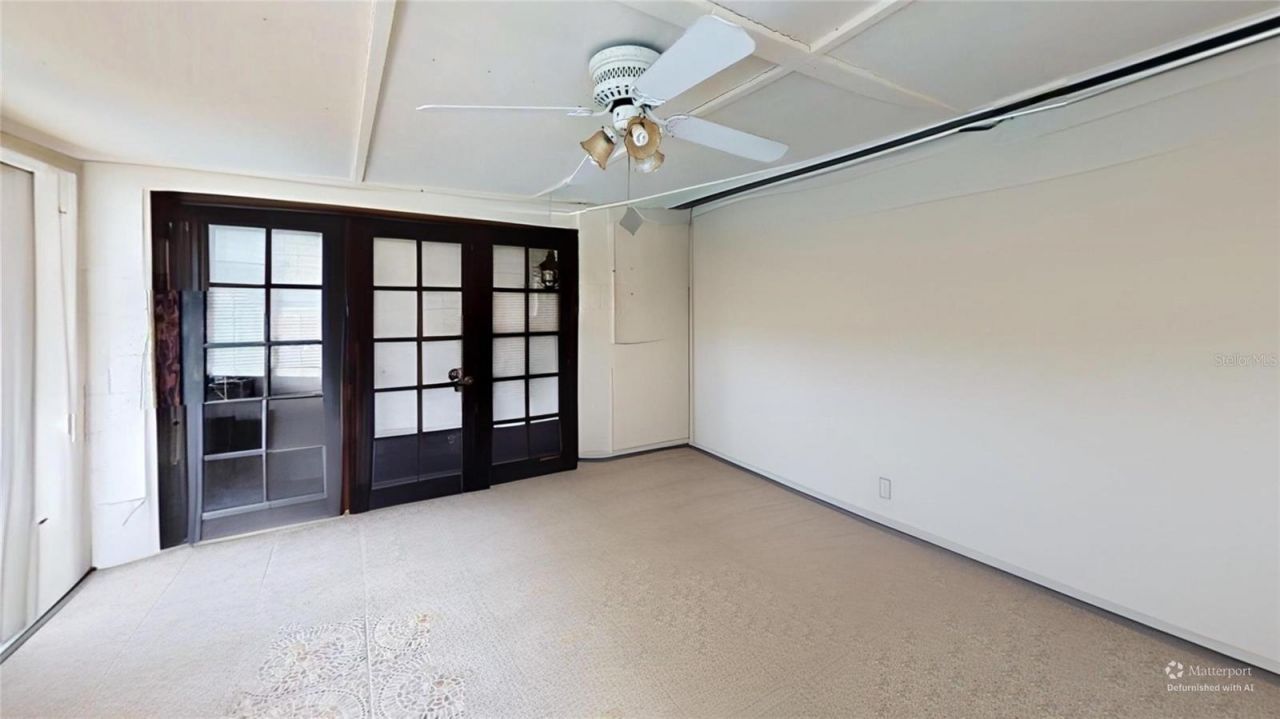
Florida Room: 14.11x13.3

Neighborhood Information

Neighborhood Map

Neighborhood Hero

Neighborhood Highlights

Neighborhood Characteristics

Neighborhood Market Trend

Neighborhood Schools

Courtesy of

Agency Name: OLYMPUS EXECUTIVE REALTY INC
Agency Contact: mls@oerfl.com
Agent Name: Nancy Pruitt, PA

agent picture

Presented by

Agent Name: Olivia Funk
Agent Phone: 561.768.6207
Agency Title: Illustrated Properties
Request Info

IDX logo

Olivia Funk
ipre.com
Agent Cell:
561.768.6207
Office Phone:
561.626.3411

Mortgage Calculator

%
years/fixed
yearly
yearly (est.)

Estimated Payment

$ 2,497.12 Principal & Interest $2,189.87 Property Tax $177.17 Homeowner's Insurance $130.08
Mortgage Logo

Login to My Illustrated Account