SIGN UP Login/Register
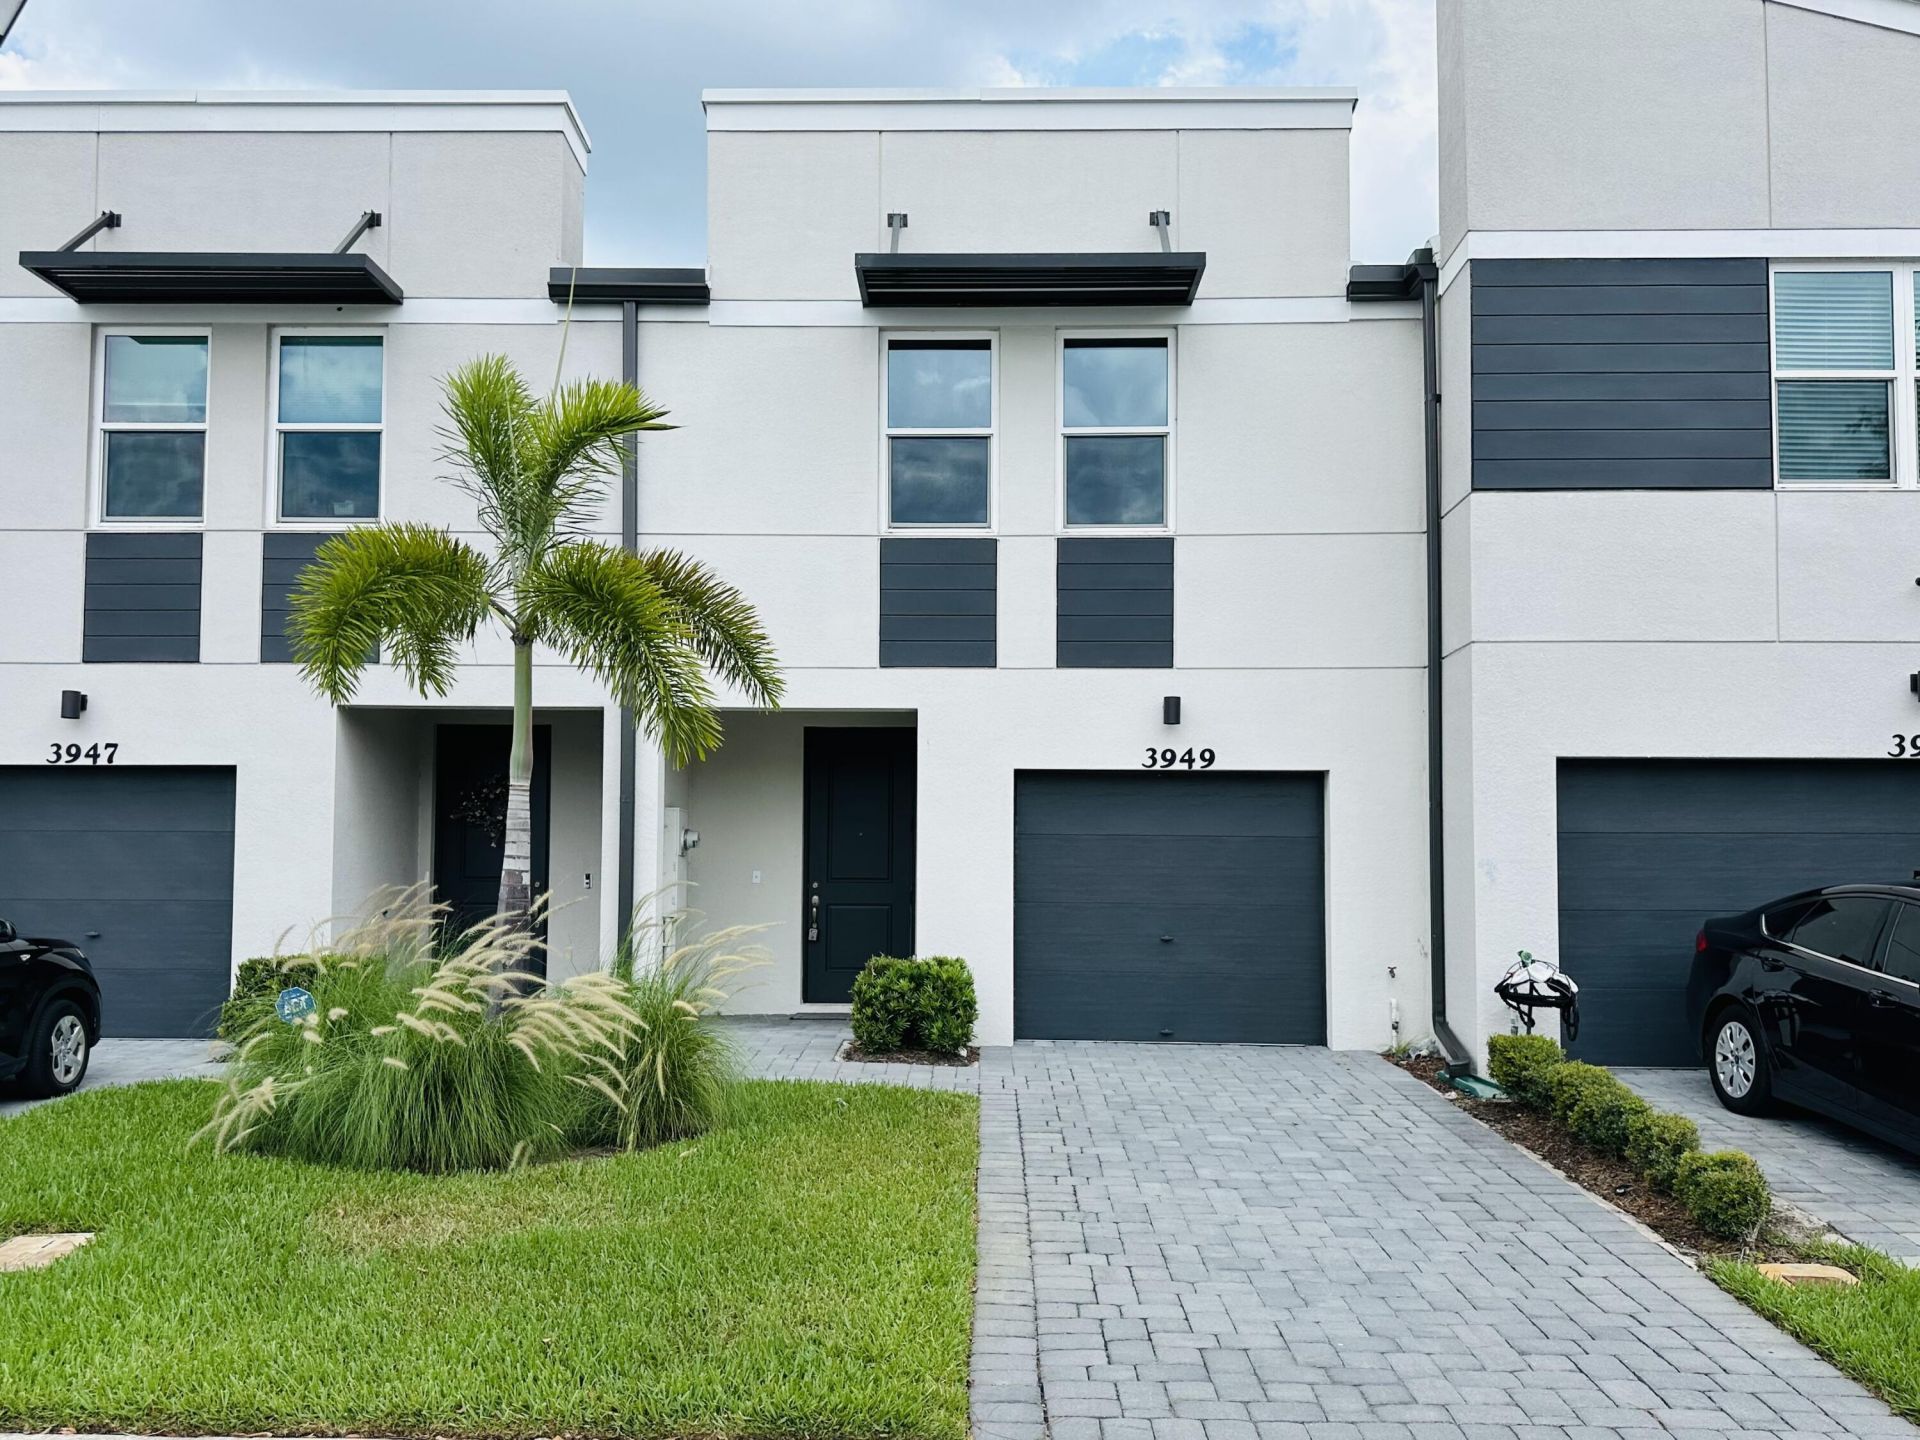
3949 SE Mentmore Lane, Stuart, FL 34997 Photo
New - 18 Hours Ago
3949 SE Mentmore Lane, Stuart, FL 34997 Photo
New - 18 Hours Ago
3949 SE Mentmore Lane, Stuart, FL 34997 Photo

28 Total Photos [Click to View All]

3949 SE Mentmore Lane Stuart, FL 34997
$359,000
  • Beds
    3
  • Baths
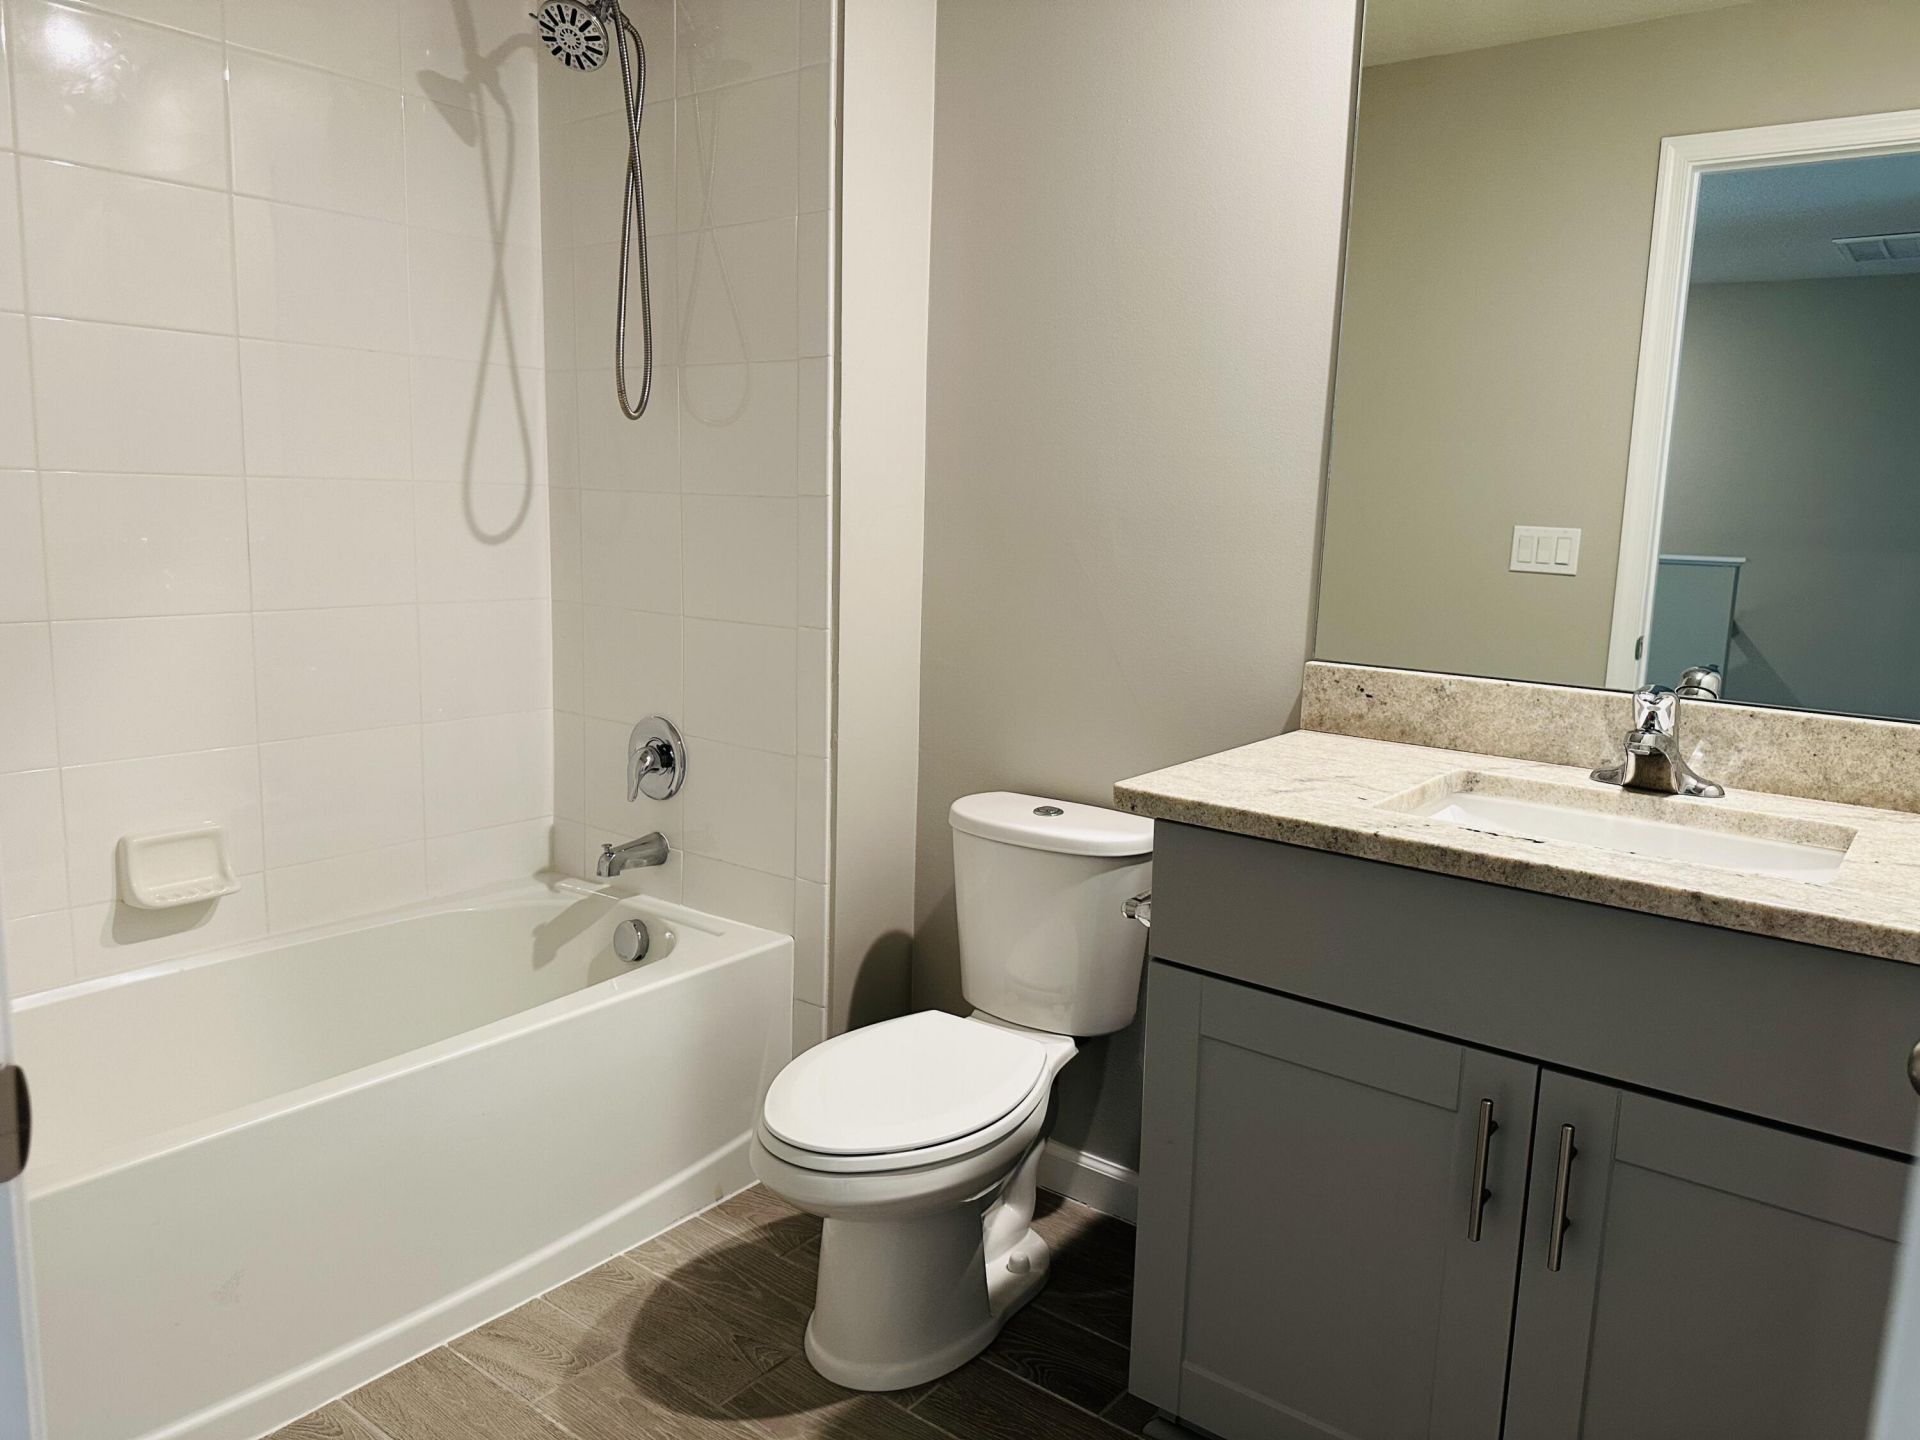
    2 full 1 partial
  • Total Square Feet
    1,790
  • Lot Size
    0.04 acre(s)


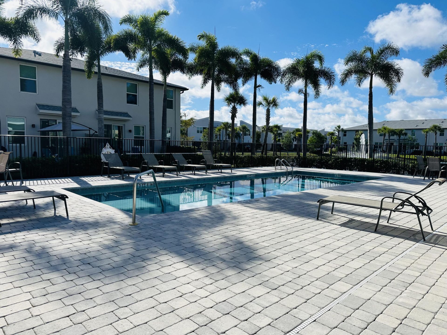
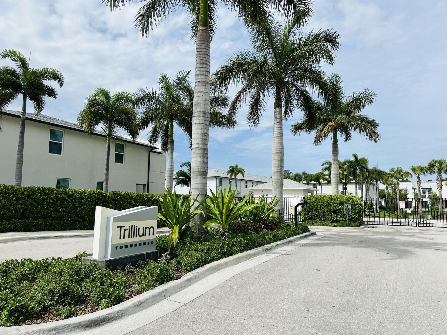
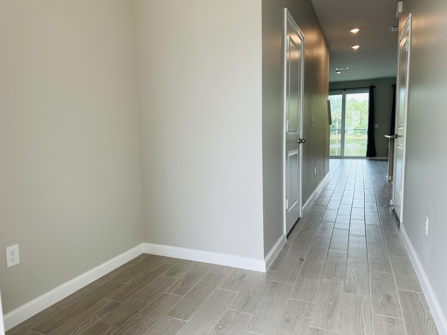
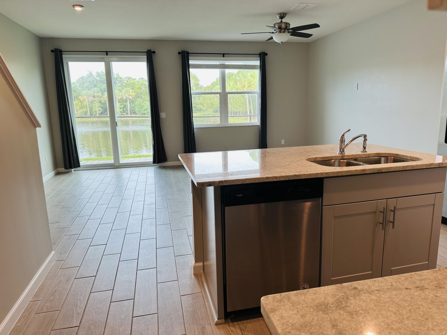
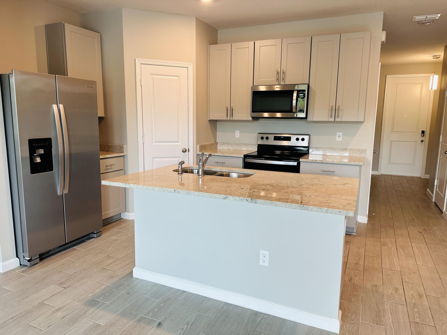
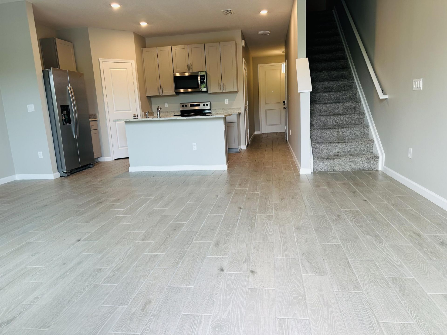
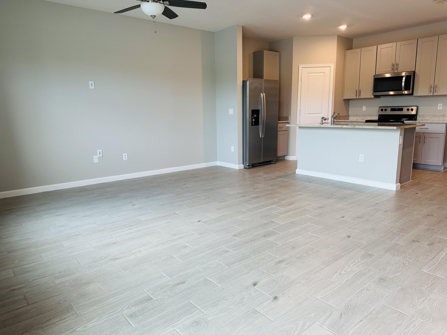
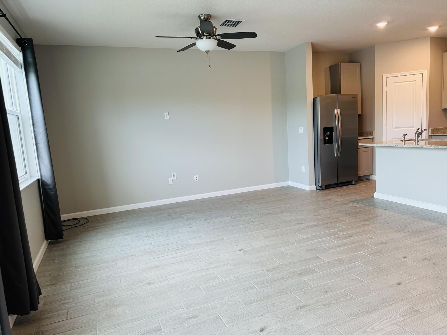
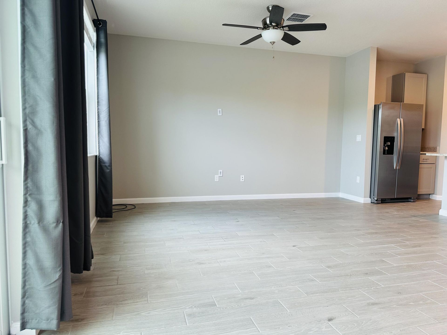
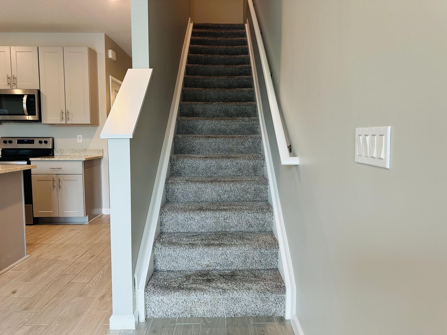
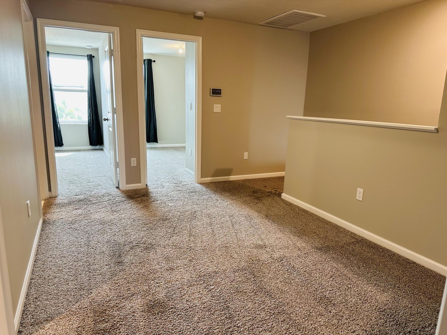
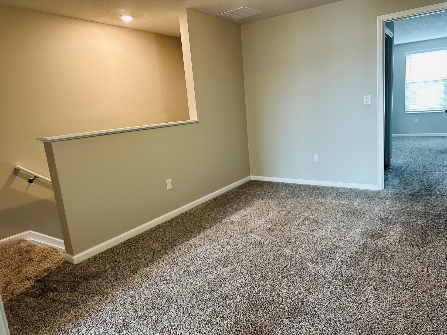
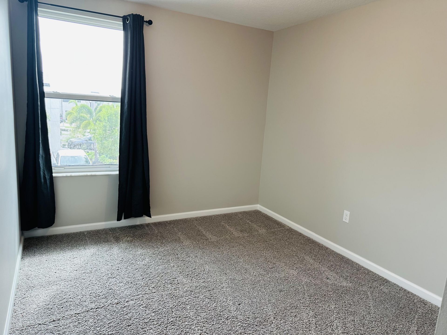
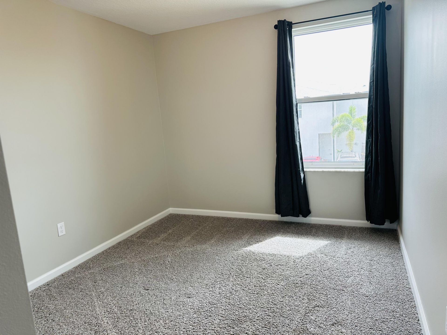
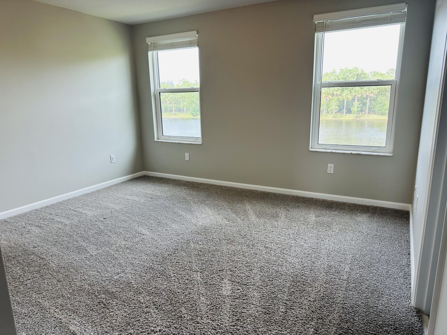
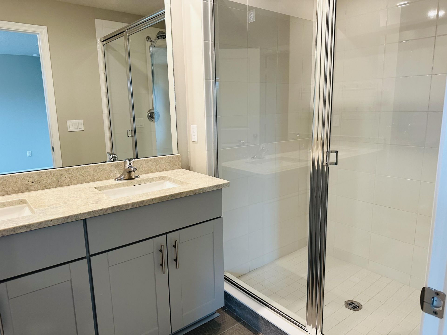
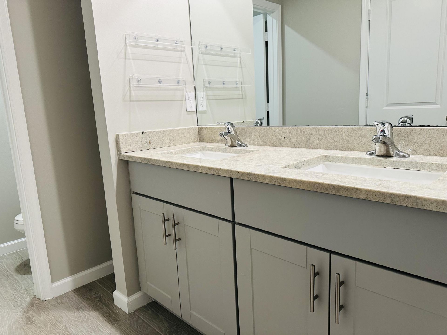
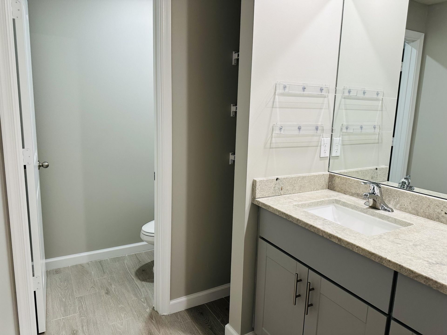
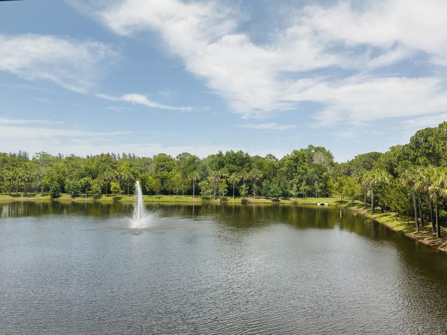
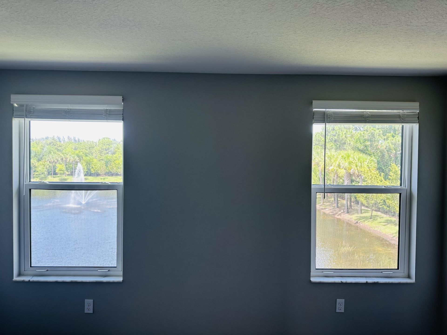
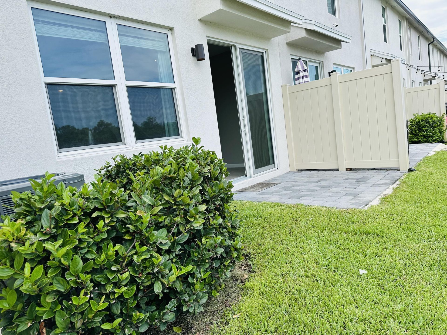
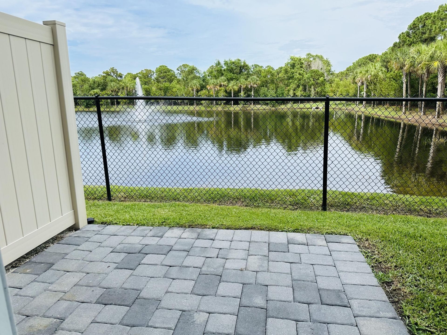
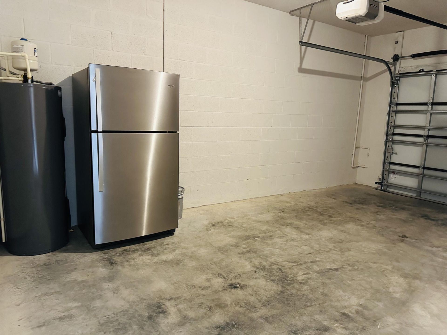
Built in 2021 this gorgeous Lakeview townhome features 3 bedrooms, 2.5 Bathrooms and 1 car garage with guest parking spaces adjacent. Wake up to coffee on your private patio or breakfast in bed with the view of the lake from the Master. Upstairs boasts a spacious loft adding plenty of additional room. You'll have peace of mind throughout the years with impact windows, newer appliances, fresh interior paint and smart home technology! Plus, enjoy the resort style pool year round! Trillium is a ga...

View More

Property Summary

MLS Number: B26065996
Status: Active
Subdivision: TRILLIUM
County: Martin
Bedrooms: 3
Total Square Feet: 1,790
Price Per Sq. Ft.: $201
New Constuction: No
Waterfront: Yes
Property Type: Residential - Townhouse
Cooling: Central Air
Garage: 1 car attached
Heating: Central
Lot Size: 0.04 Acres
Roof Type: Composition, Flat, Mixed, Shingle
Stories: 2.0
Taxes: $6,334
Year Built: 2021
HOA Fee: $330/ Monthly

Featured Amenities

Built-in Features
Kitchen Island
Pantry
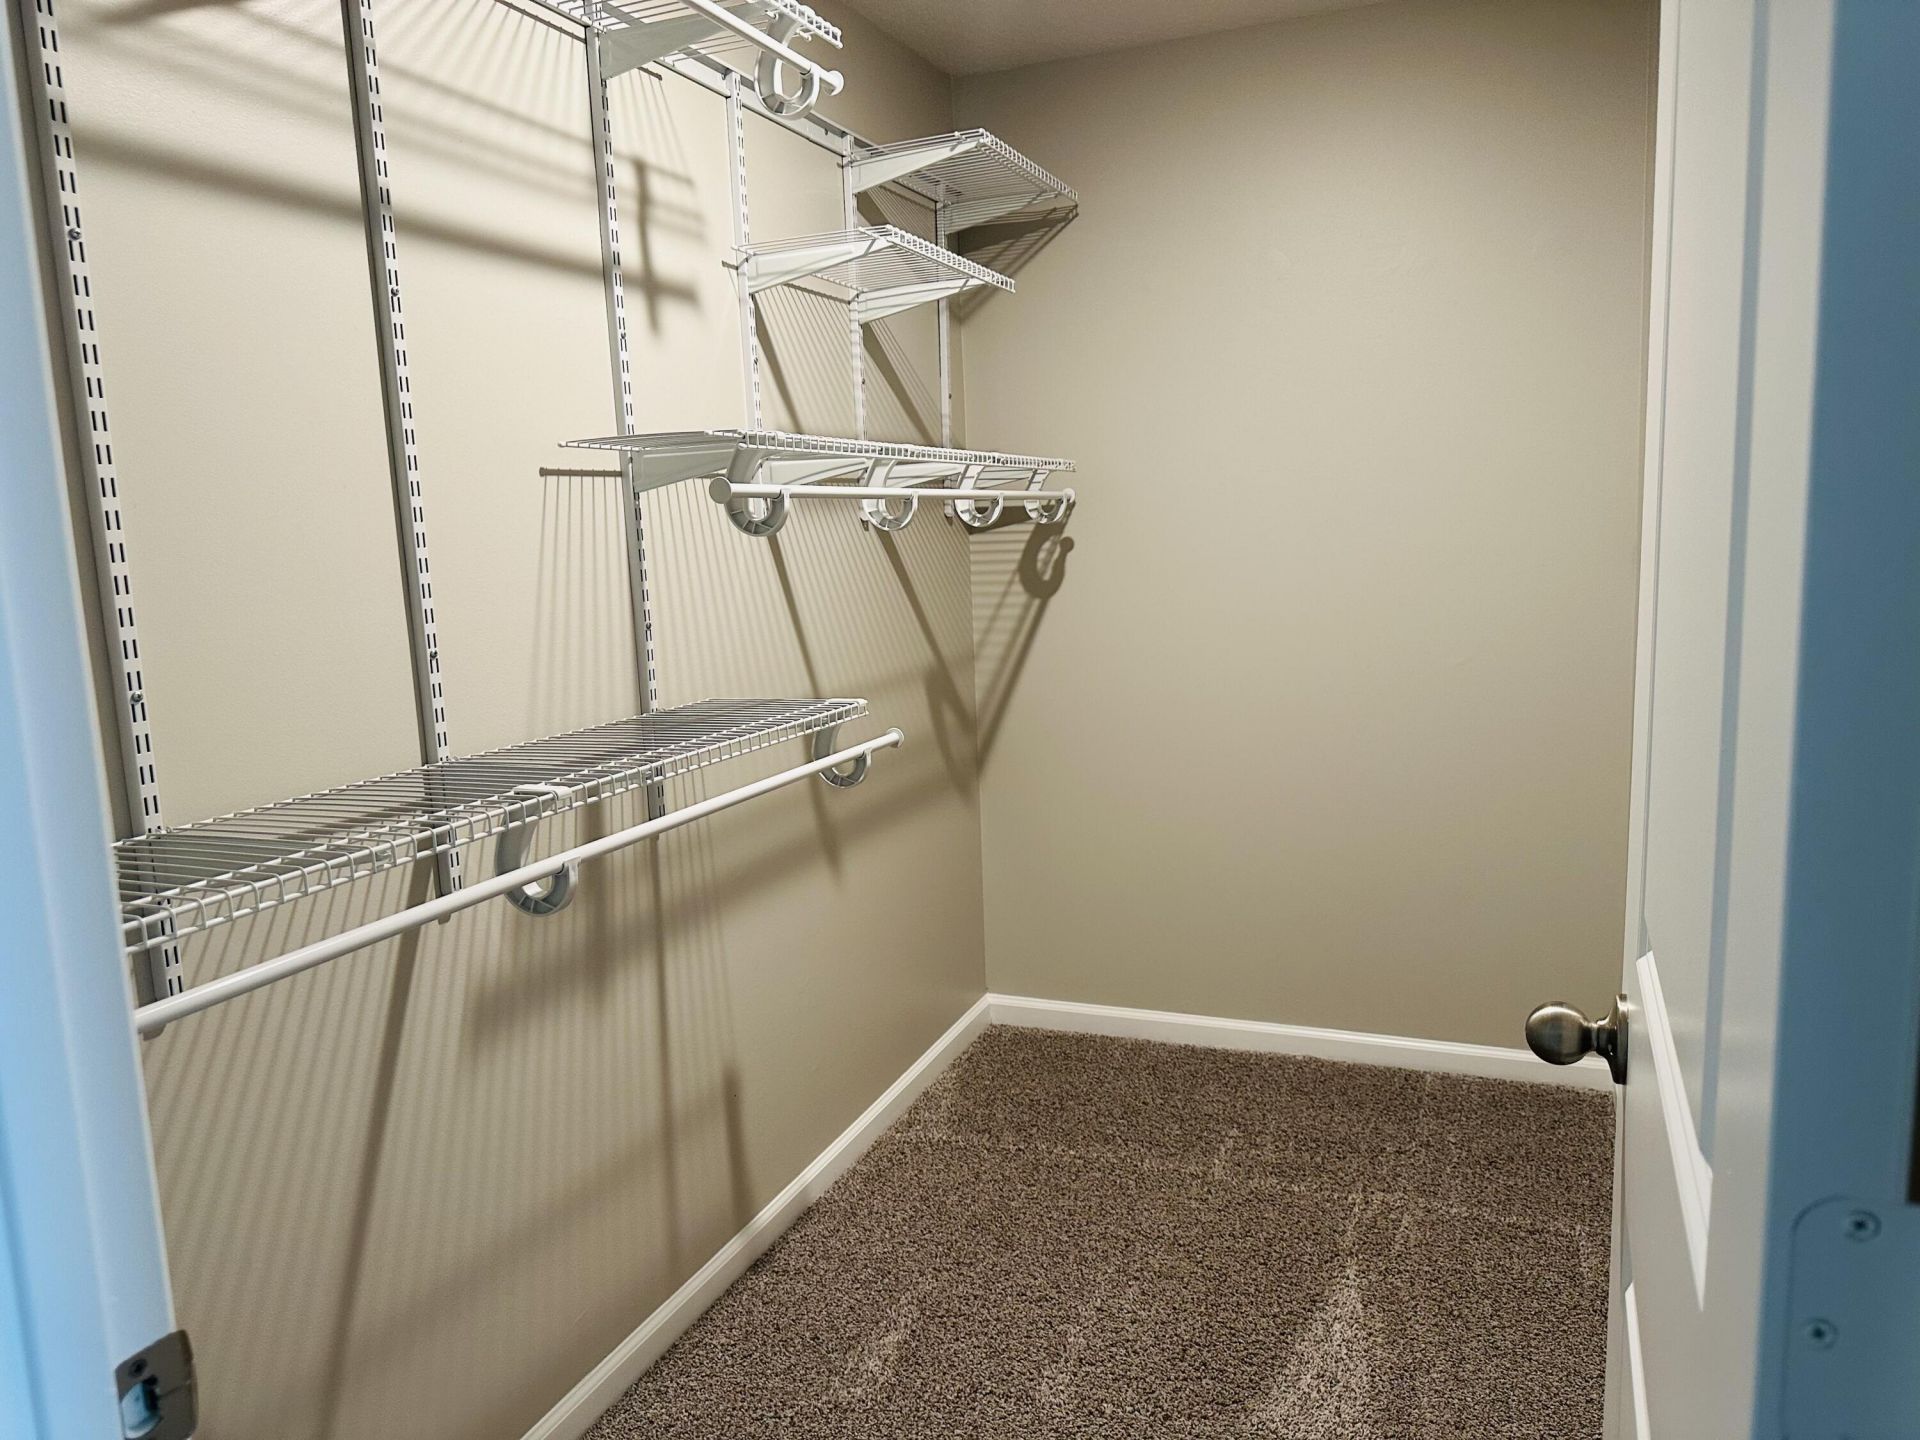
Walk-In Closet(s)
Upstairs Living Area
Cabana
Parking
Pool
Internet Included
Sidewalks
Street Lights
Gated

Property Details

Appliances: Electric Water Heater, Cooktop, Dryer, Dishwasher, Microwave, Oven, Refrigerator, Water Heater, Washer, Electric Cooktop
Association Fee Includes: Internet, Maintenance Grounds, Security, Common Areas, Reserve Funds, Pool Service
Exterior: CBS
Flooring: Carpet, Tile
Furnished: Unfurnished
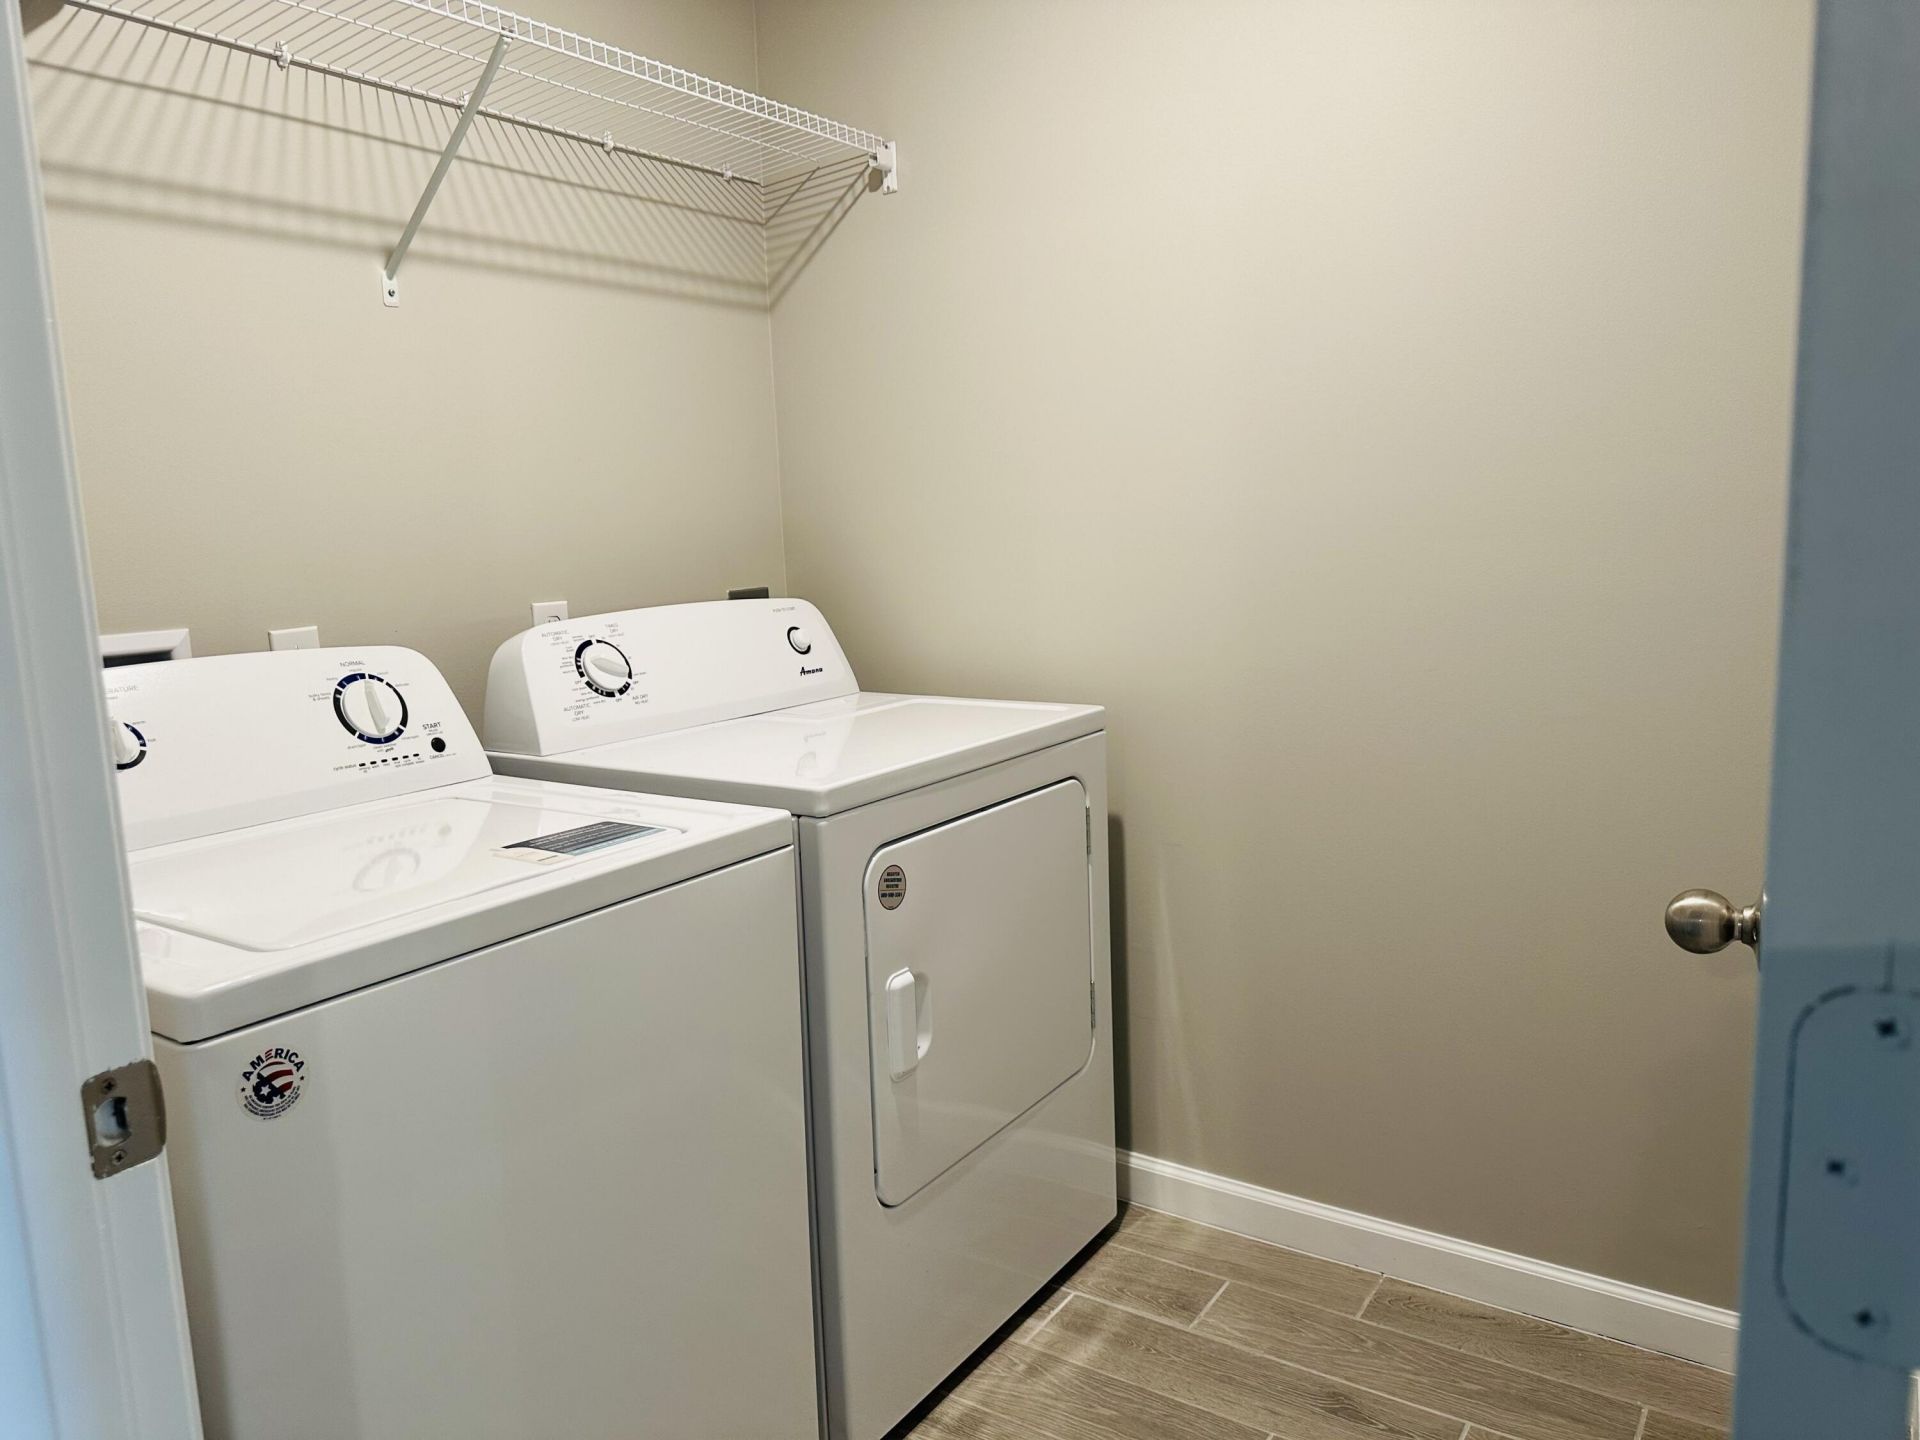
Laundry: Inside, Laundry Room
Parcel#: 383841030000003000
Parking: Guest, Garage, Attached Garage
Parking Notes: Guest, Garage, Attached Garage
Pets Allowed: Yes, Pet Restrictions Possible
Restrictions: Parking - No Boat, Parking - No Commercial Vehicles, Parking - No RV, Lease Restrictions
Security: yes
Security: Smoke Detector(s), Security System Owned, Gated - No Guard
Sewer: Public Sewer
Special View Info: Water, Lake
SQFT Living: 1475
Structure Type: Townhouse
Total Rooms: 5
Utilities: Cable Available, Sewer Available, Water Available
Water: Public
Waterfront Features: Lake Front
Construction: CBS

Room Sizes

Living Room: 26 X 20 Level Main
Kitchen: 13 X 13 Level Main
Primary Bedroom: 18 X 16 Level Upper

Local Schools

High School: Jensen Beach
Middle School: Dr. David L. Anderson
Elementary School: Port Salerno

Neighborhood Information

Neighborhood Map

Neighborhood Hero

Neighborhood Highlights

Neighborhood Characteristics

Neighborhood Market Trend

Neighborhood Schools

Courtesy of

Agency Name: Fulton Grace Realty
Agent Name: Jenna Eustice PA
Agency Phone: 772-888-3076

agent picture

Presented by

Agent Name: Olivia Funk
Agent Phone: 561.768.6207
Agency Title: Illustrated Properties
Request Info

IDX logo

Olivia Funk
ipre.com
Agent Cell:
561.768.6207
Office Phone:
561.626.3411

Mortgage Calculator

%
years/fixed
yearly
yearly (est.)

Estimated Payment

$ 2,395.28 Principal & Interest $1,762.74 Property Tax $527.83 Homeowner's Insurance $104.71
Mortgage Logo

Login to My Illustrated Account