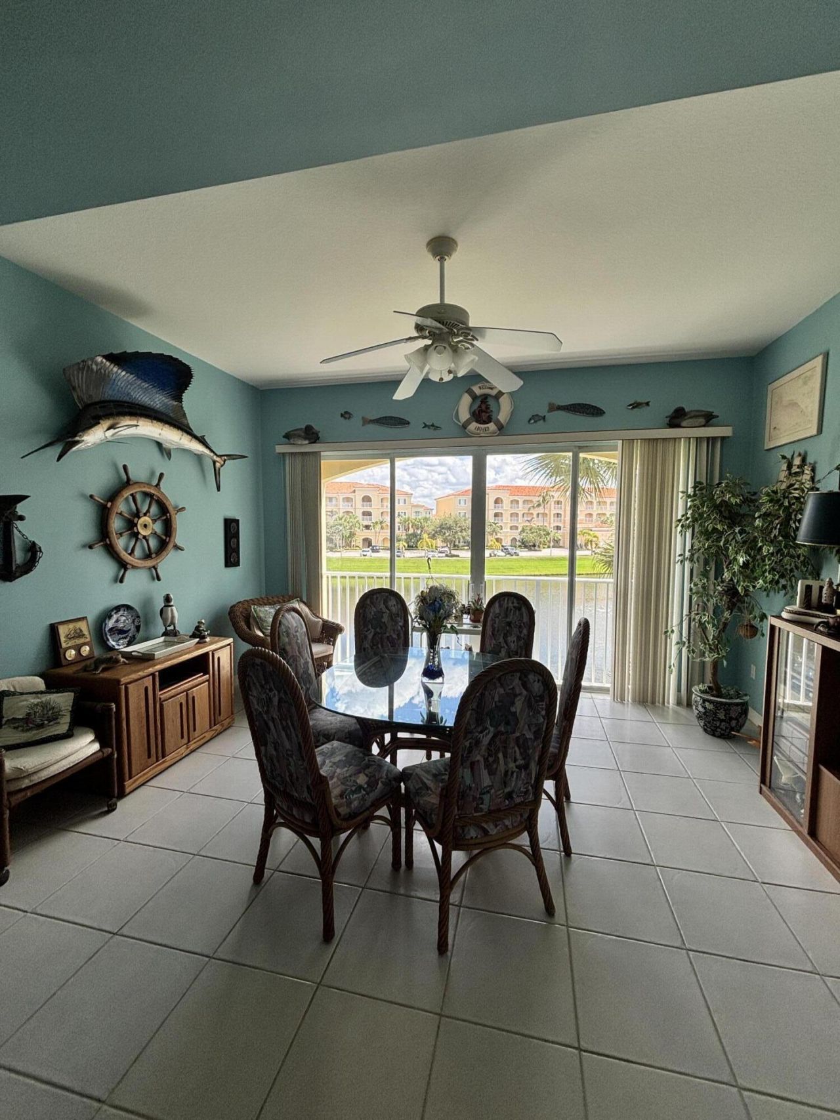
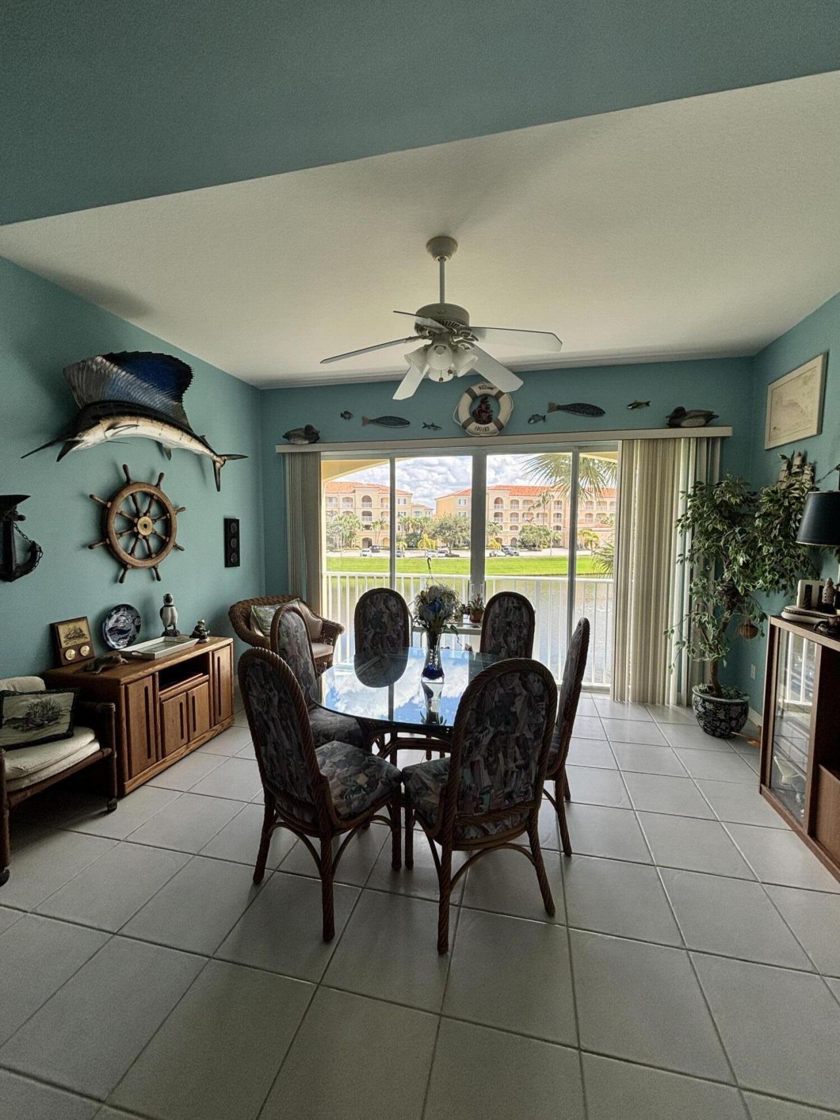
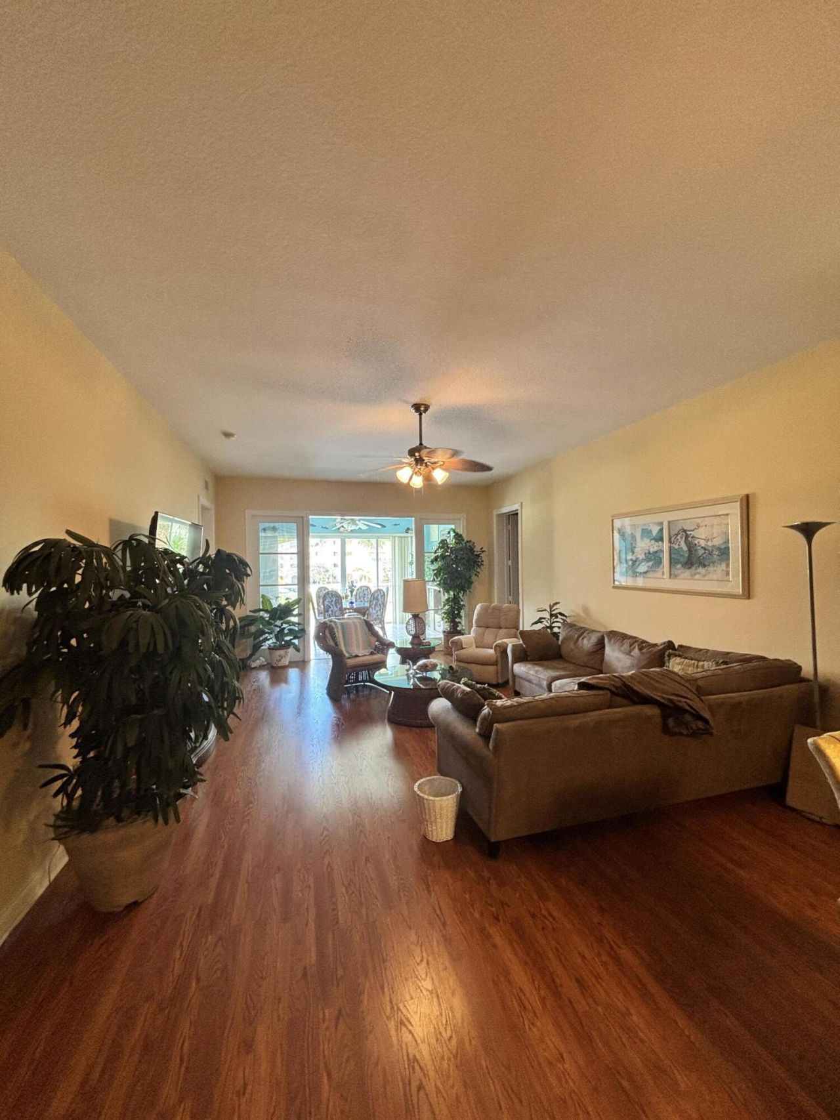
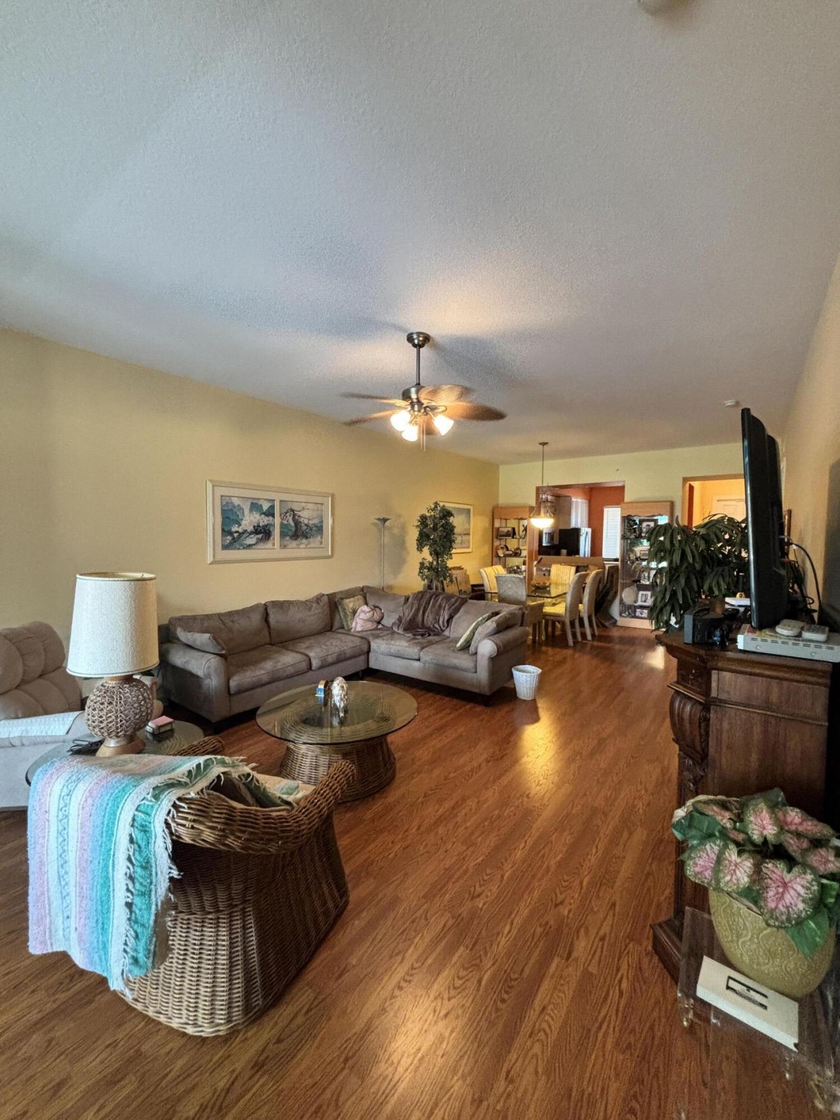
SIGN UP Login/Register
2 E Harbour Isle Drive E, Unit 203, Fort Pierce, FL 34949 Photo
New - 8 Hours Ago
2 E Harbour Isle Drive E, Unit 203, Fort Pierce, FL 34949 Photo
New - 8 Hours Ago
2 E Harbour Isle Drive E, Unit 203, Fort Pierce, FL 34949 Photo

15 Total Photos [Click to View All]

2 E Harbour Isle Drive E, 203 Fort Pierce, FL 34949
$369,900
  • Beds
    2
  • Baths
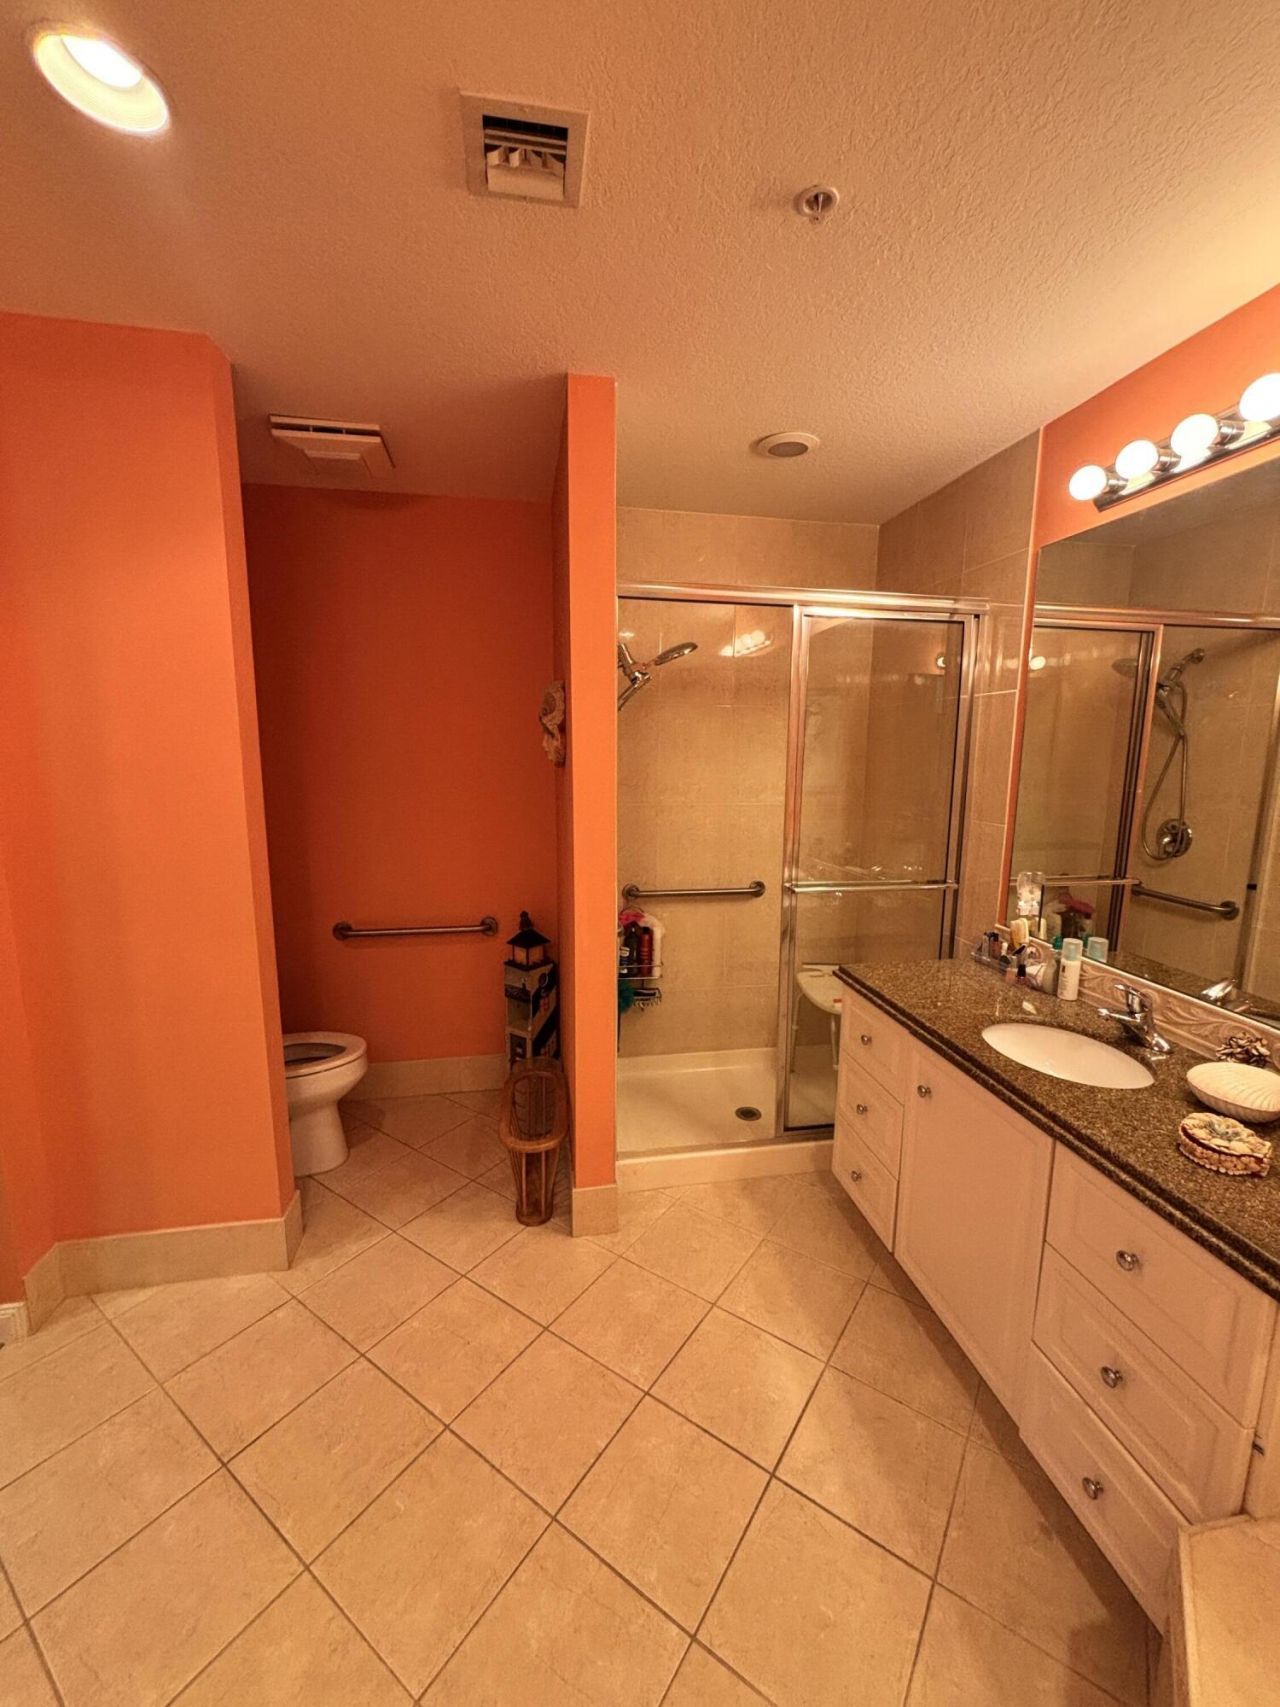
    2 full
  • Total Square Feet
    1,989

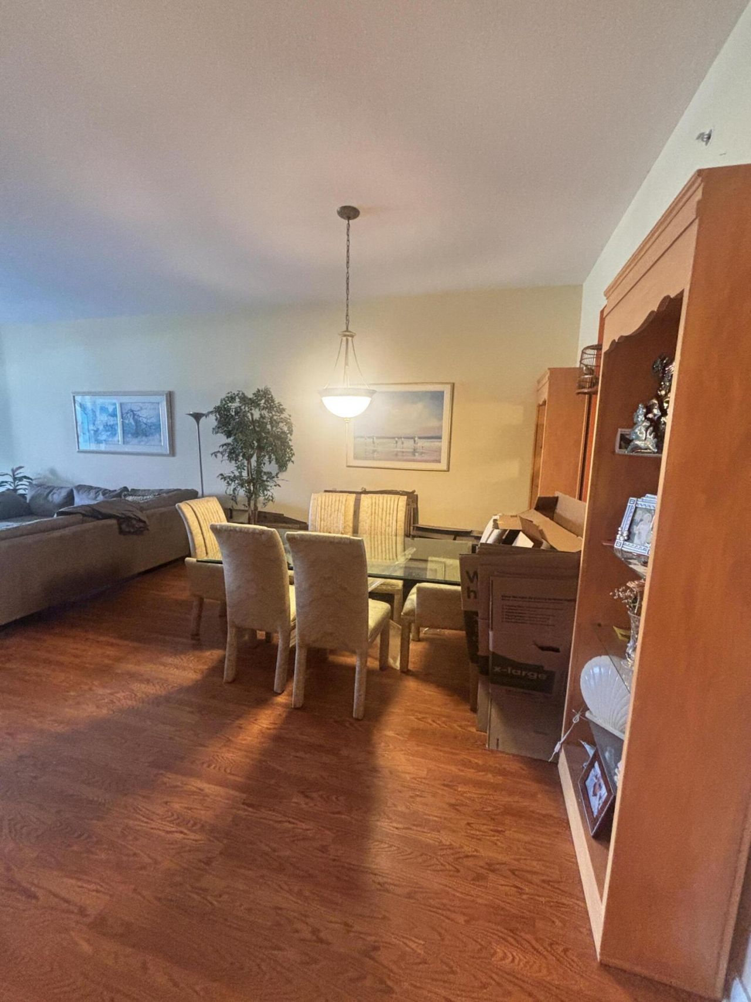
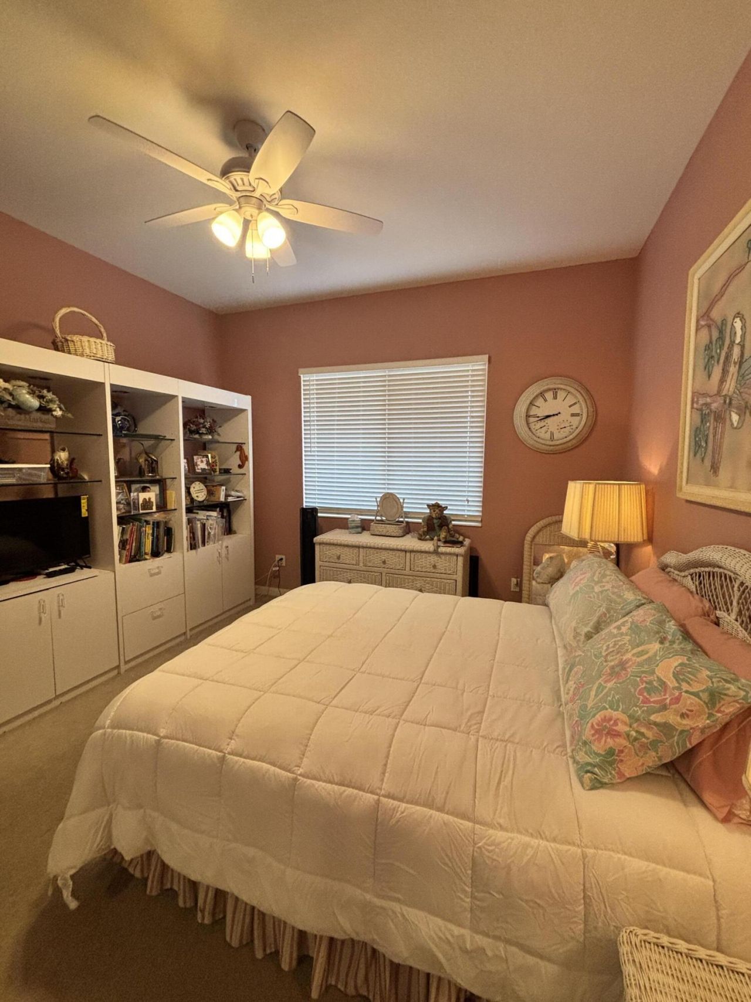
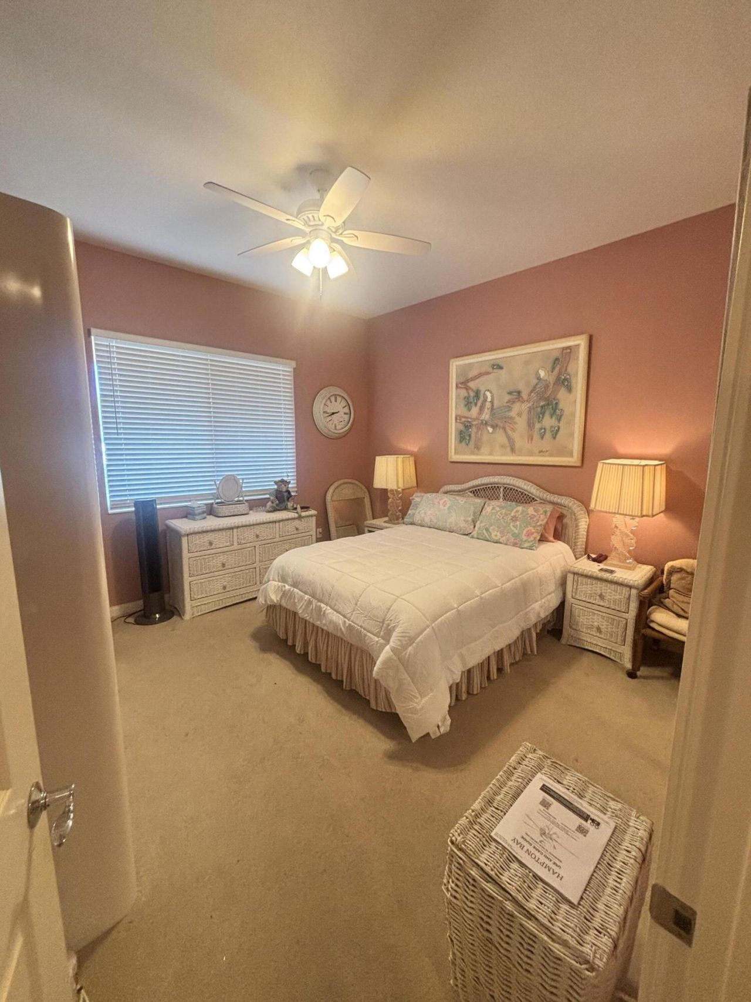
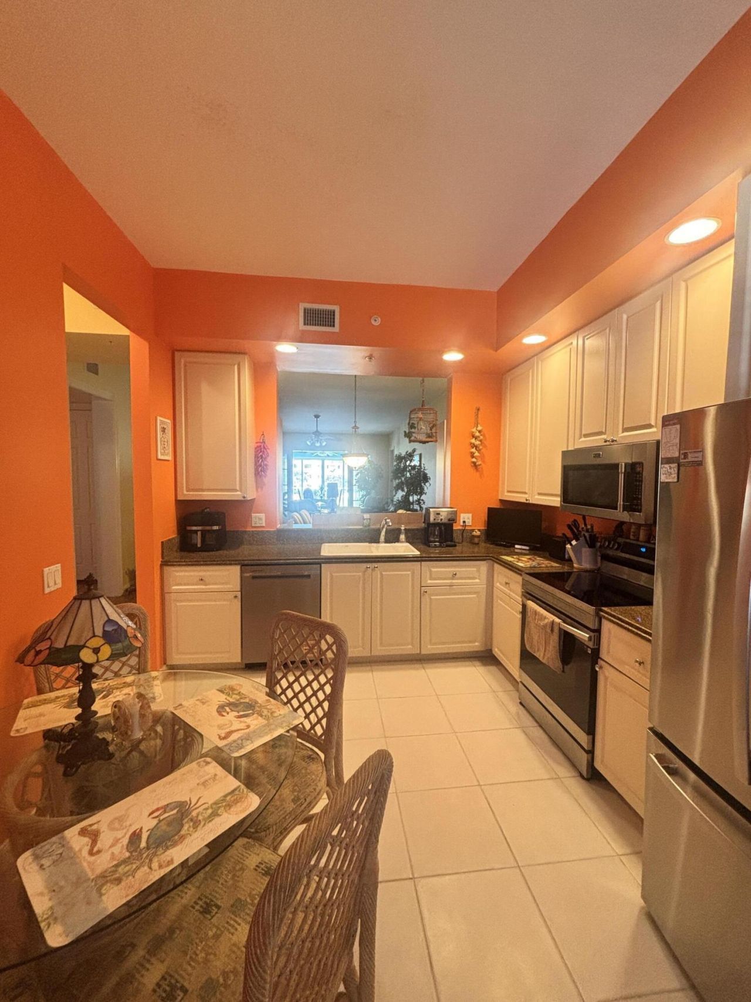
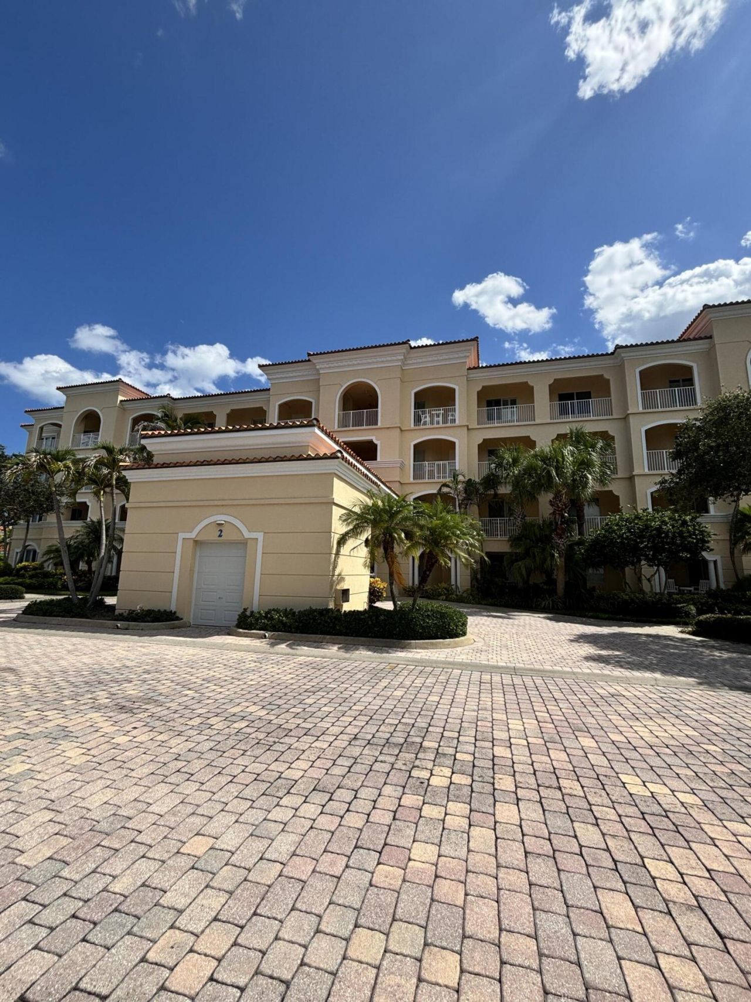
Lowest price in the community. This is a very active community, Clubhouse with gym, with fitness center, pool, bocce ball, tennis court. Close to restaurants, beaches, downtown. The owner is in the process of moving out.

Property Summary

MLS Number: B26065946
Status: Active
Subdivision: HARBOUR ISLE
County: Saint Lucie
Bedrooms: 2
Total Square Feet: 1,989
Price Per Sq. Ft.: $186
New Constuction: No
Waterfront: Yes
Property Type: Residential - Condominium
Cooling: Central Air, Paddle Fan(s)
Heating: Central, Electric
Roof Type: Tile
Stories: 1.0
Taxes: $2,333
Year Built: 2005
HOA Fee: $860/ Monthly

Featured Amenities

Entrance Foyer
High Ceilings
Pantry
Bedroom Layout - Split
Boating
Billiard Room
Clubhouse
Car Wash Area
Elevator(s)
Fitness Center
Game Room
Management
Picnic Area
Parking
Pool
Spa/Hot Tub
Tennis Court(s)
Manager On Site
Bocce Ball
Community Room
Heated Pool
Internet Included
Kitchen Facilities
Library
Maintained Community
Pickleball Court(s)
Sidewalks
Street Lights
Gated
Maintenance
Recreation Facilities

Property Details

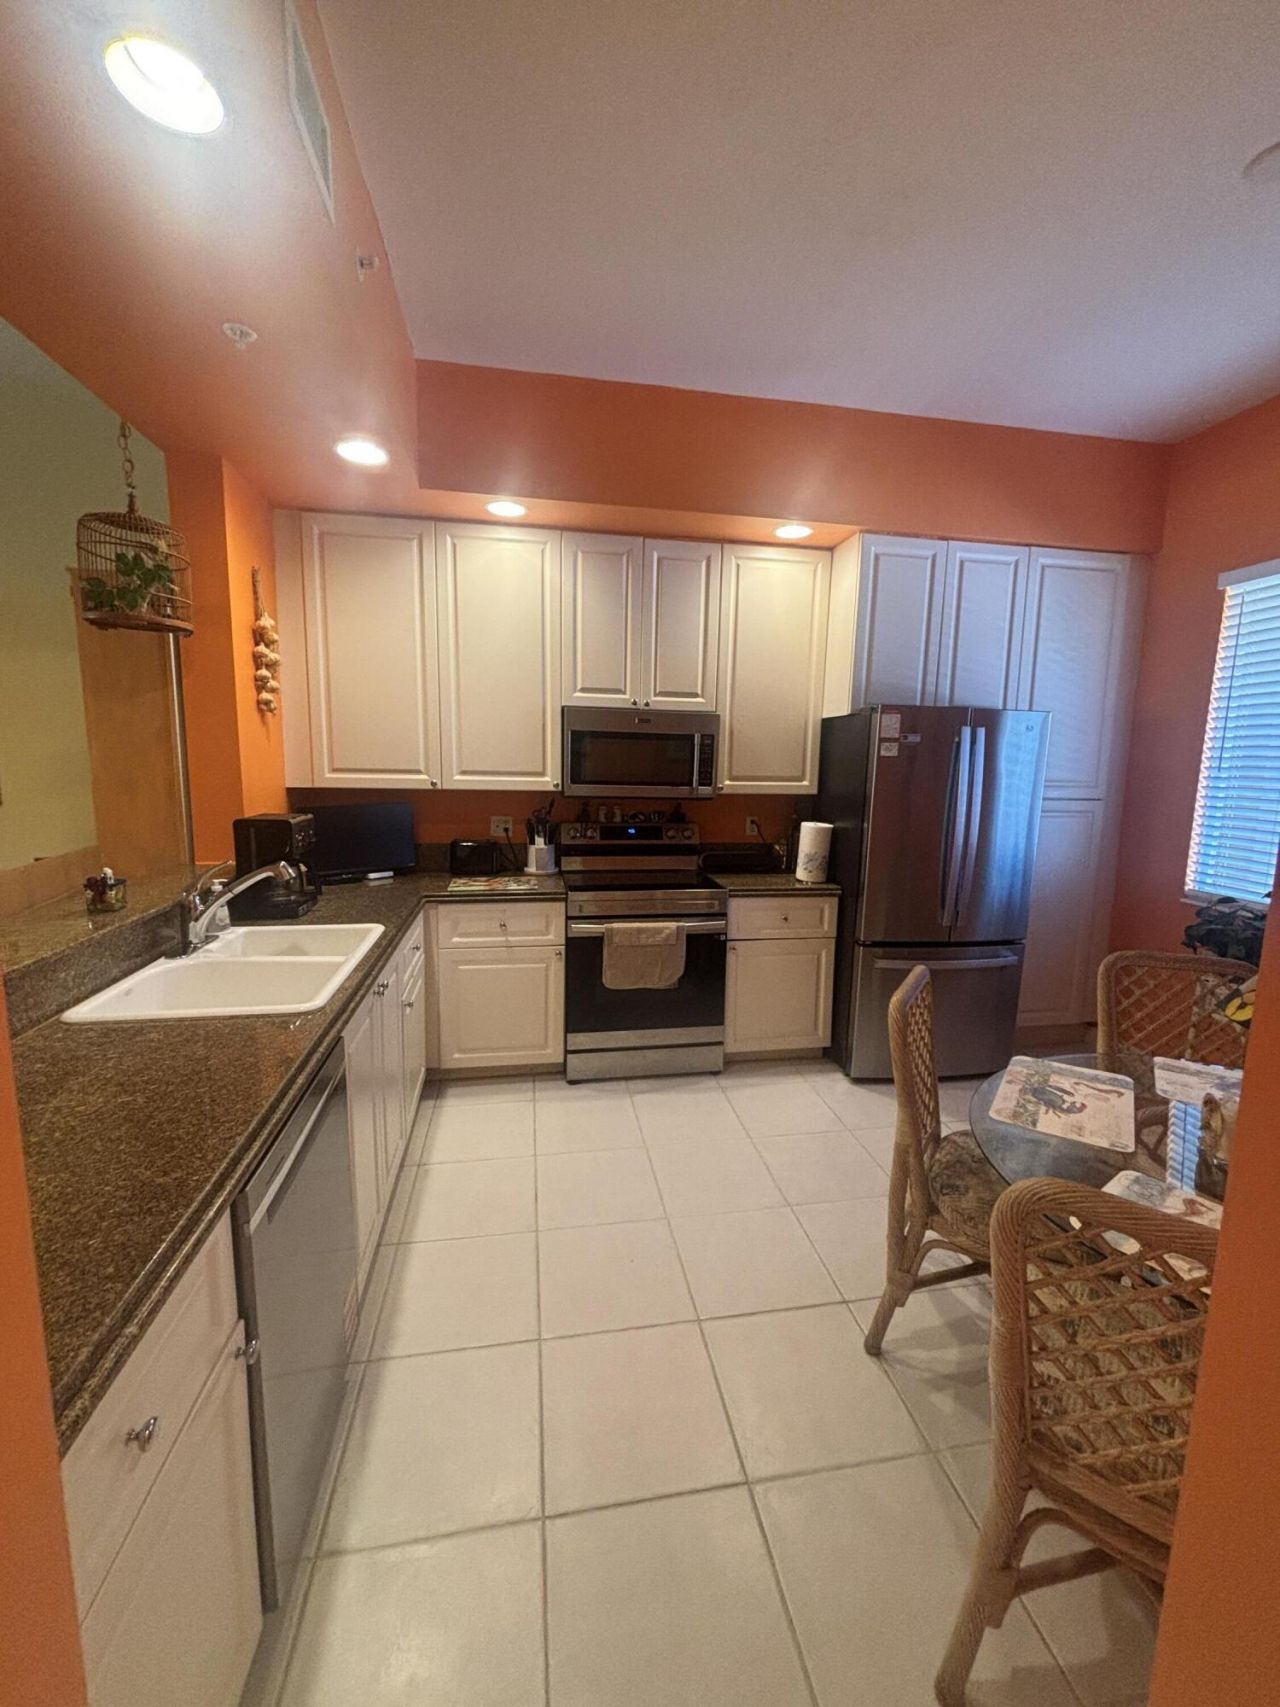
Appliances: Electric Water Heater, Dryer, Dishwasher, Electric Range, Microwave, Refrigerator, Water Heater, Washer
Association: Harbour Isle East Association
Association Fee Includes: Cable TV, Internet, Maintenance Grounds, Security, Sewer, Water, Common Areas, Elevator, Legal/Accounting, Re
Exterior: CBS
Flooring: Carpet, Ceramic Tile, Engineered Wood
Hot Tub: Yes
Laundry: Laundry Room
Parcel#: 240250200330001
Parking: Assigned, Guest
Parking Notes: Assigned, Guest
Pets Allowed: Yes, Cats OK, Dogs OK
Restrictions: Buyer Approval Required, Parking - No Boat, Parking - No Commercial Vehicles, Parking - No RV, Parking -
Security: Gated with Guard, Smoke Detector(s), Elevator Secure
Sewer: Public Sewer
Sprinkler: Auto Sprinkler
SQFT Living: 1989
Structure Type: Multi Family
Total Rooms: 4
Utilities: Cable Connected, Underground Utilities, Water Available
Water: Public
Waterfront Features: Lake Front
Windows: Storm Window(s)
Construction: CBS

Room Sizes

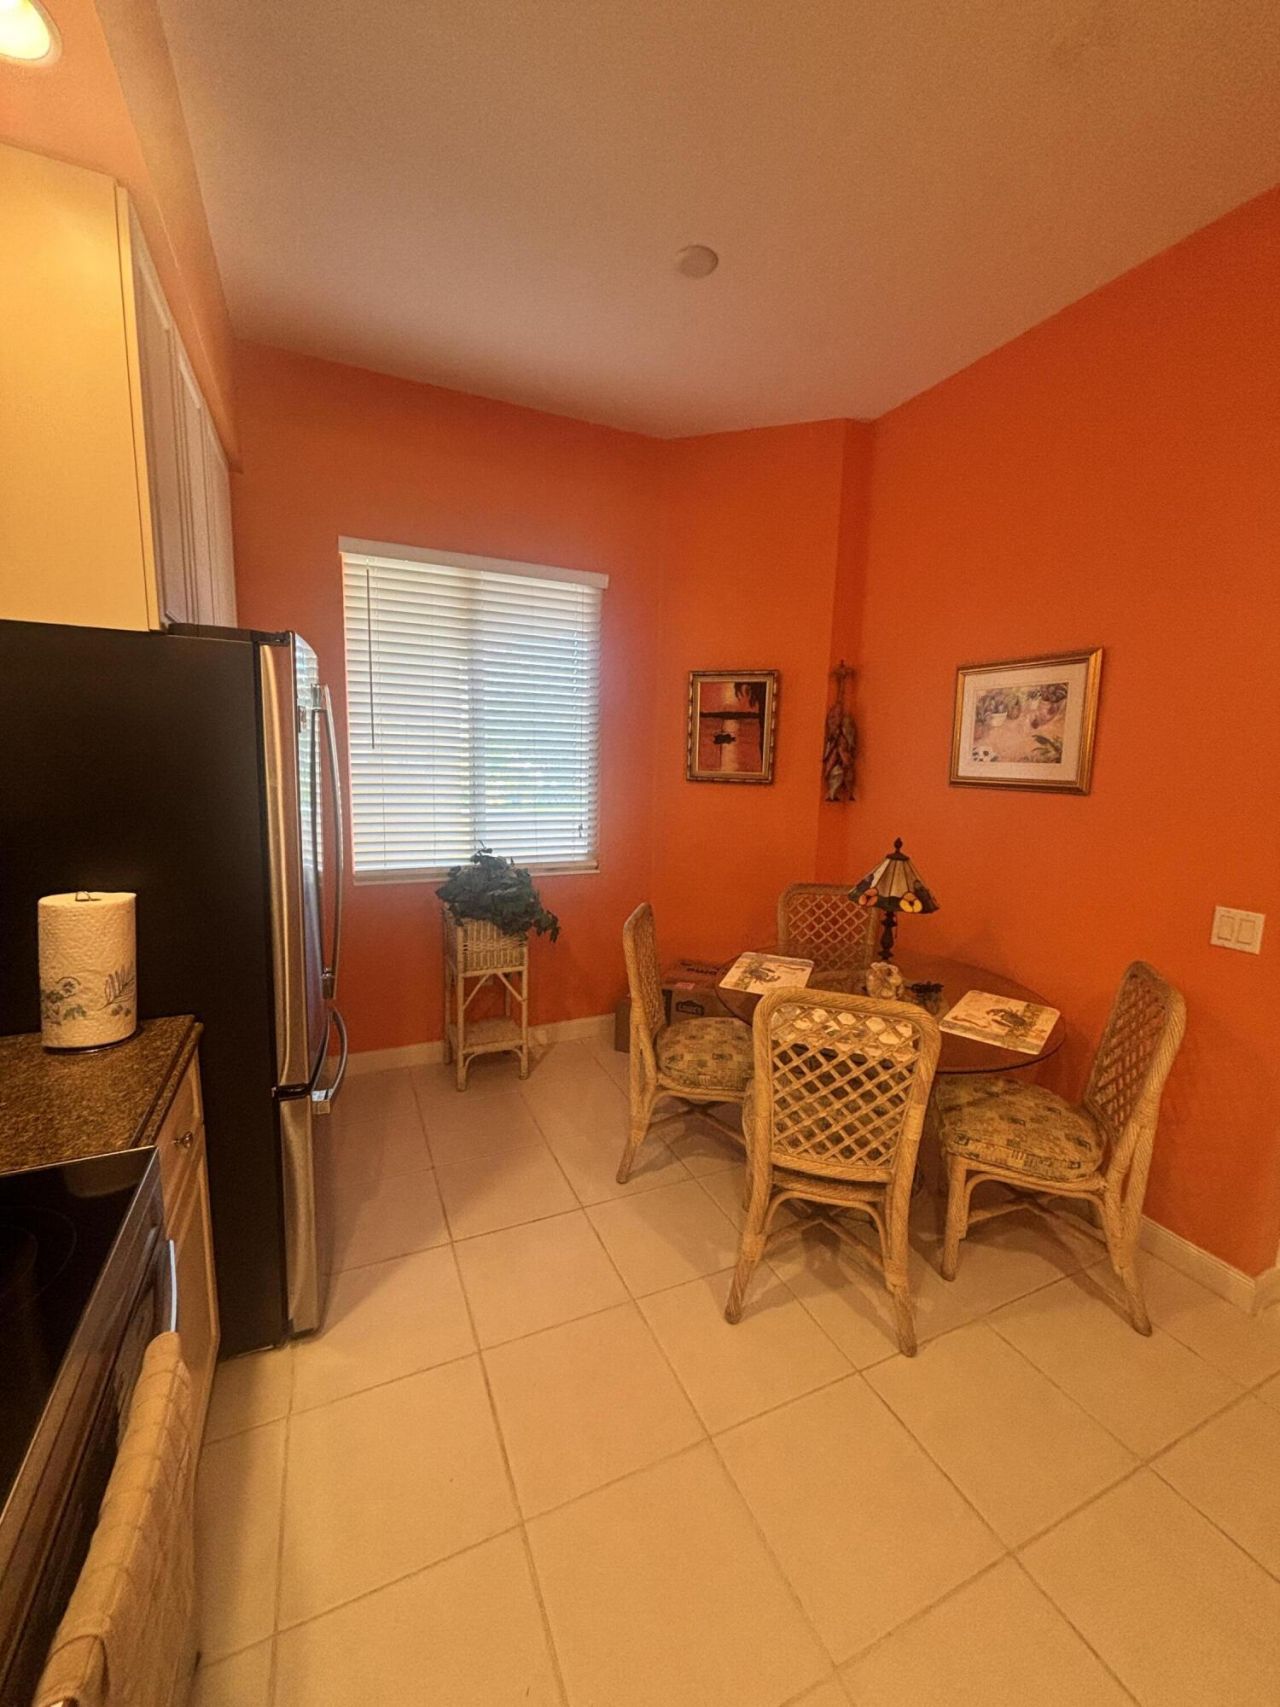
Kitchen: 14 X 10 Level Main
Living Room: 15 X 22 Level Main
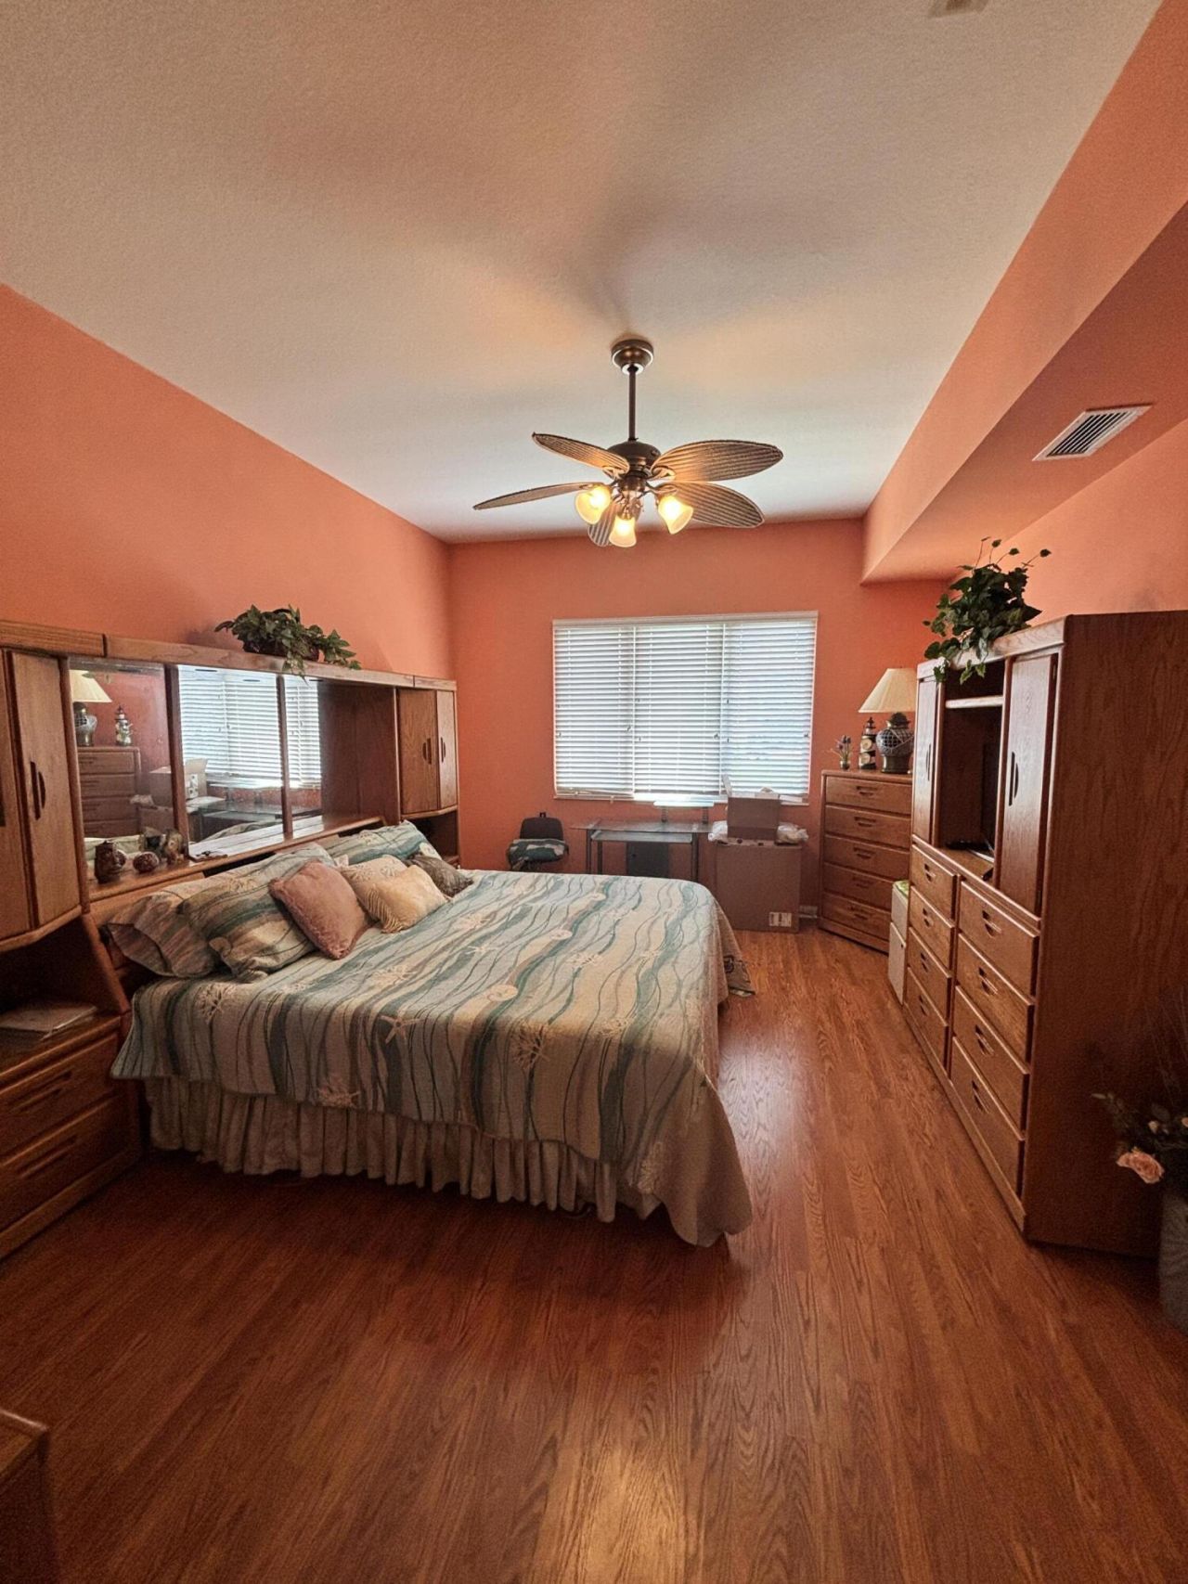
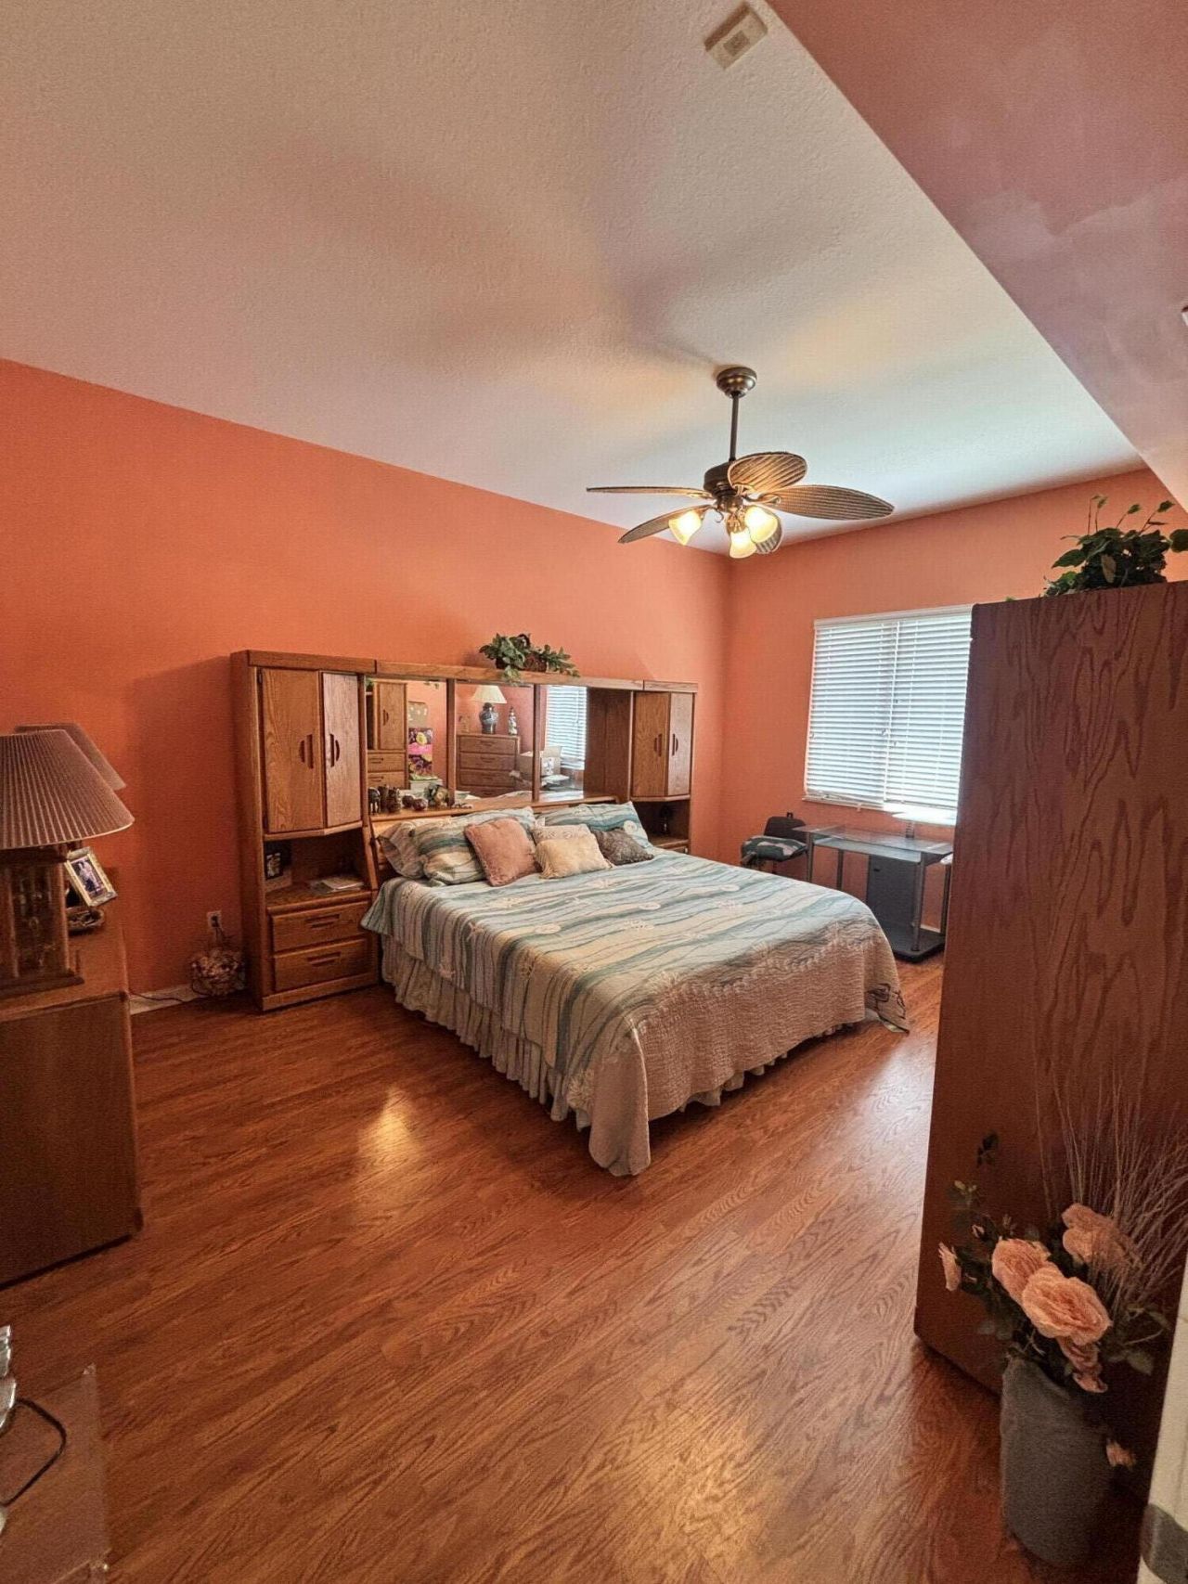
Primary Bedroom: 17 X 13 Level Main
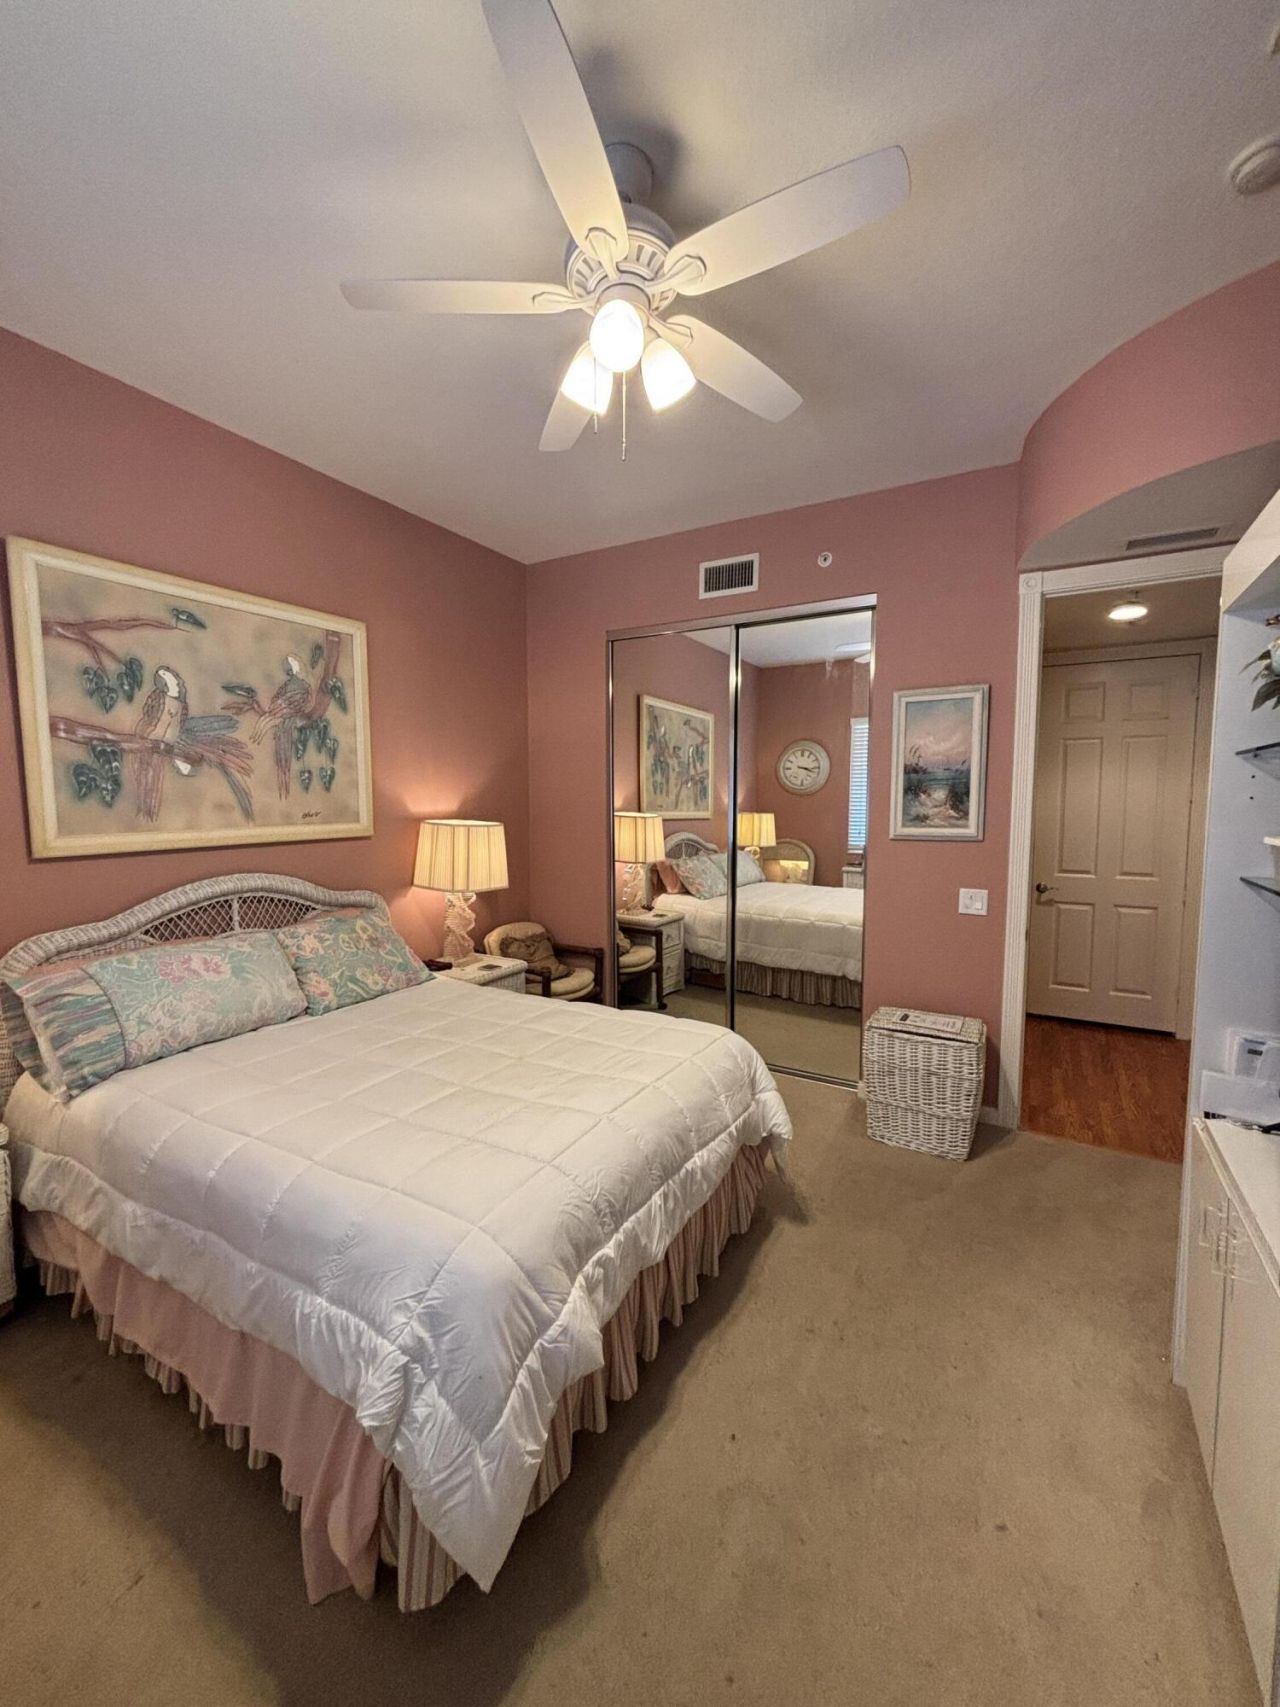
Bedroom 2: 13 X 13 Level Main

Neighborhood Information

Neighborhood Map

Neighborhood Hero

Neighborhood Highlights

Neighborhood Characteristics

Neighborhood Market Trend

Neighborhood Schools

Courtesy of

Agency Name: ABC Realty
Agent Name: Karen Selack
Agency Phone: 772-465-5100

agent picture

Presented by

Agent Name: Olivia Funk
Agent Phone: 561.768.6207
Agency Title: Illustrated Properties
Request Info

IDX logo

Olivia Funk
ipre.com
Agent Cell:
561.768.6207
Office Phone:
561.626.3411

Mortgage Calculator

%
years/fixed
yearly
yearly (est.)

Estimated Payment

$ 2,118.56 Principal & Interest $1,816.26 Property Tax $194.42 Homeowner's Insurance $107.89
Mortgage Logo

Login to My Illustrated Account