SIGN UP Login/Register
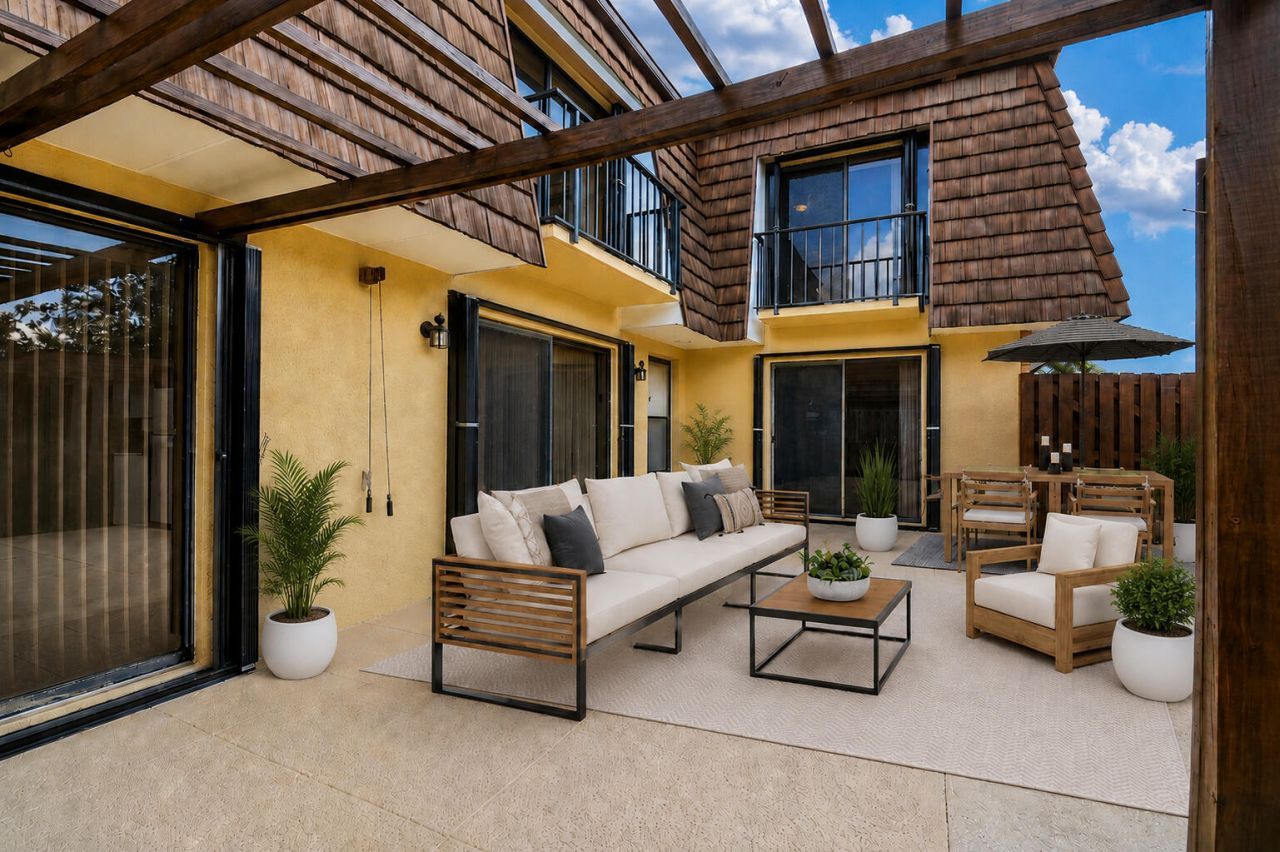
1821 18th Lane, Greenacres, FL 33463 Photo

21 Total Photos [Click to View All]

1821 18th Lane Greenacres, FL 33463
$300,000
  • Beds
    3
  • Baths
    3 full
  • Total Square Feet
    1,488
  • Lot Size
    0.04 acre(s)

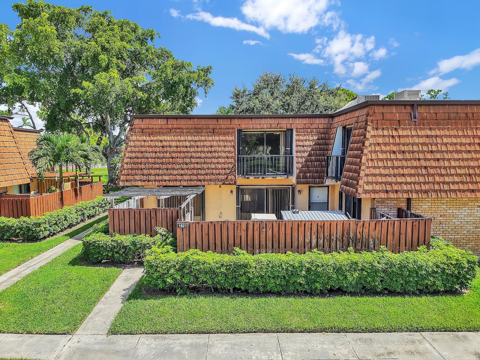
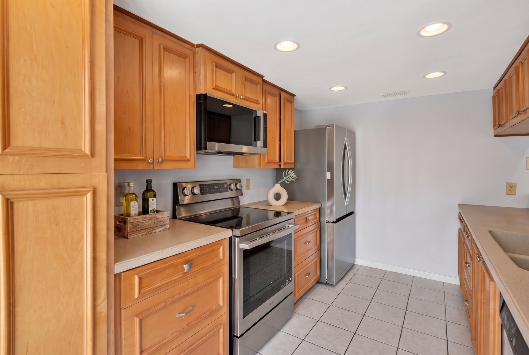
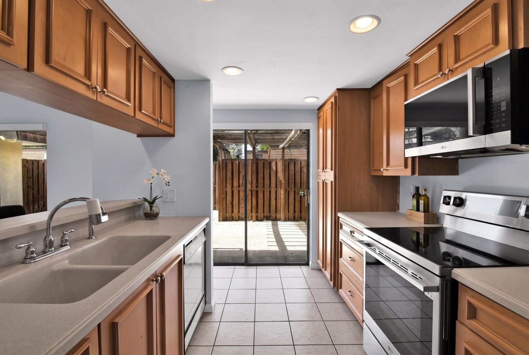
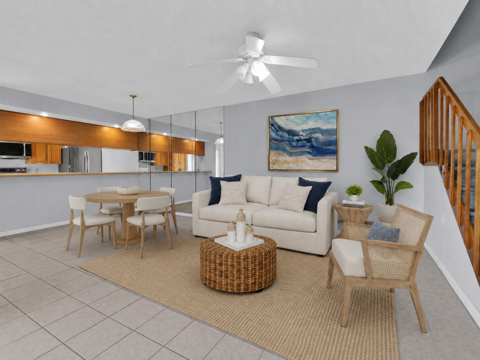
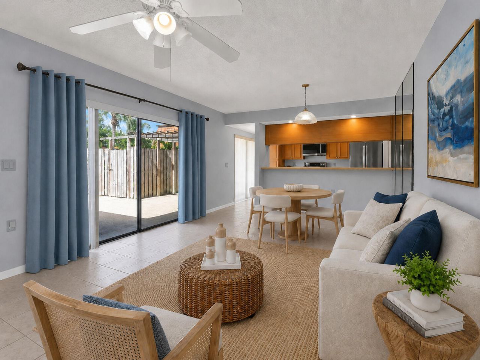
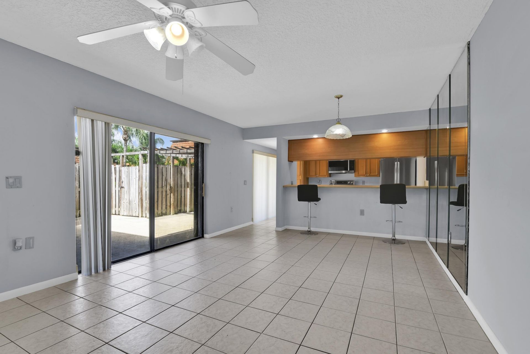
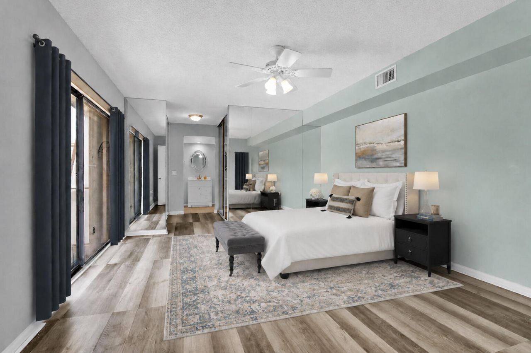
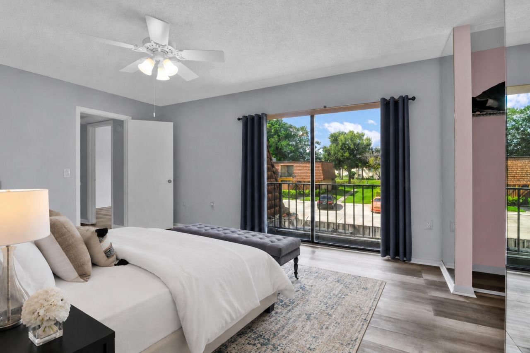
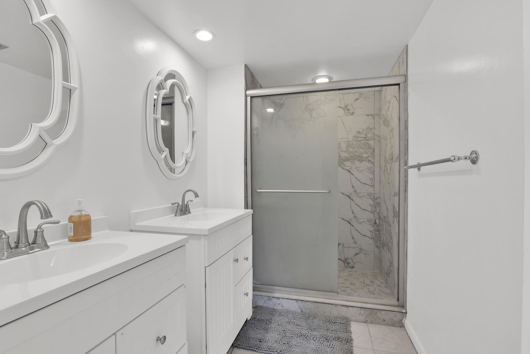
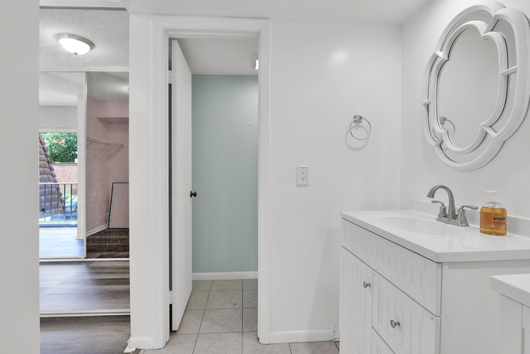
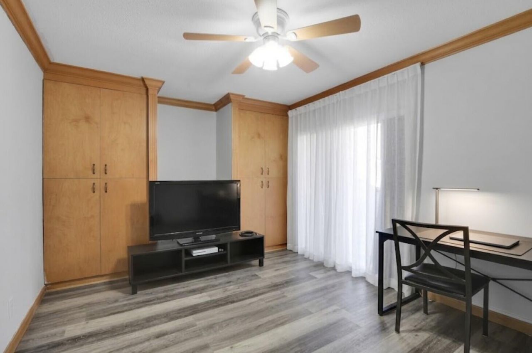
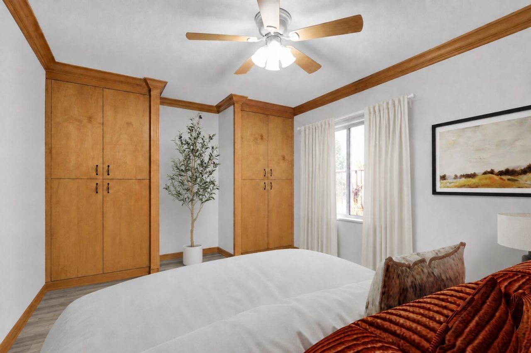
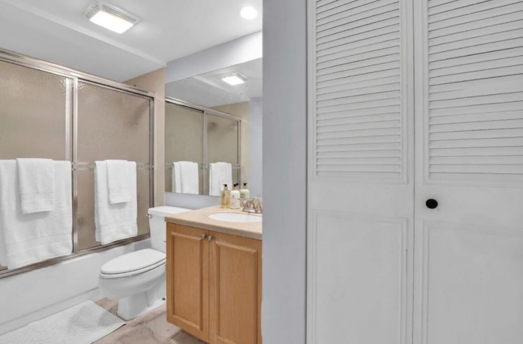
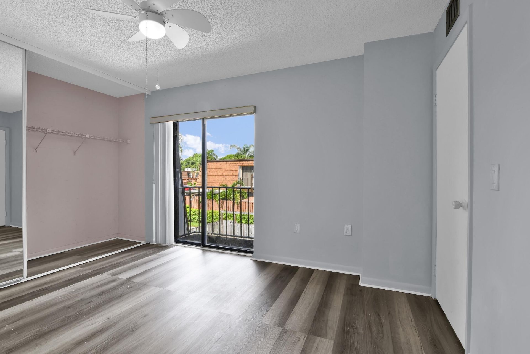
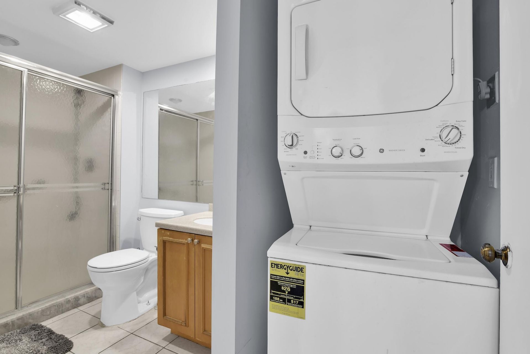
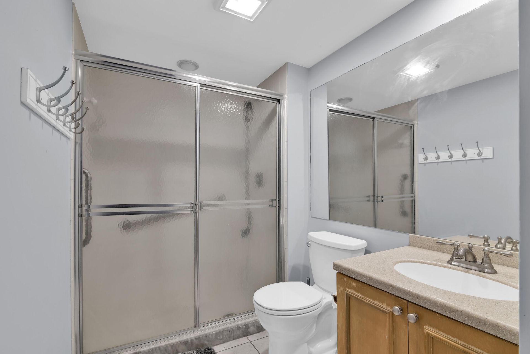
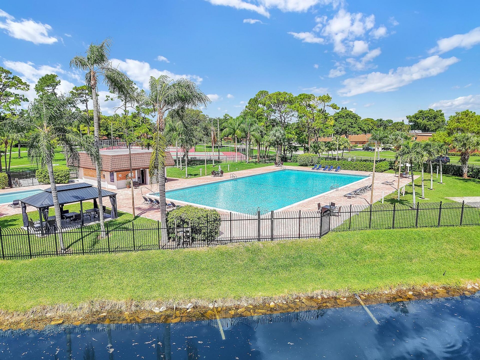
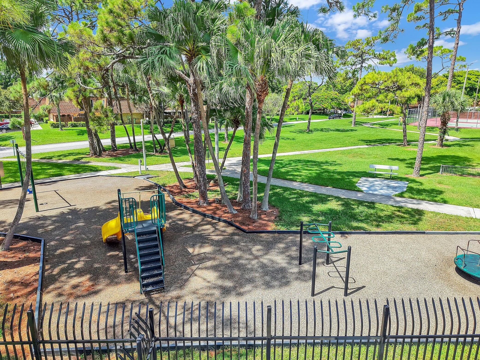
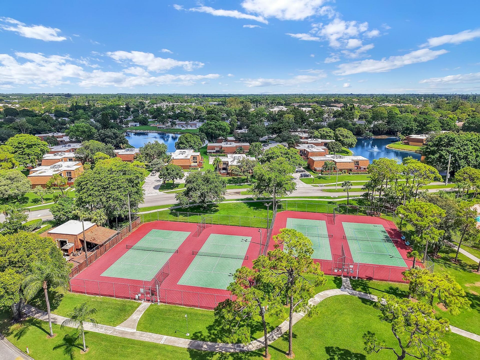
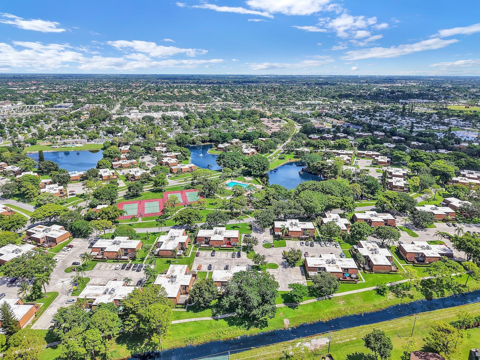
This is a Short Sale! Listed 10% below the assessed value, seeking a fast sale. This beautiful home was recently remodeled and offers 3 Bedrooms + 3 Bathrooms + Huge Patio + 2 assigned parking spots & lots and lots of guest parking. Roof is from 2021. AC is from 2020. You'll get all brand new appliances, new vinyl flooring and several bathroom upgrades. Schedule your showing today. Sherwood Lakes is a family-friendly Townhouse Community with a great amenity package, ranging from pool, tennis, ba...

View More

Property Summary

MLS Number: B26067353
Status: Active
Days on Market: 8
Subdivision: SHERWOOD LAKES
County: Palm Beach
Bedrooms: 3
Total Square Feet: 1,488
Price Per Sq. Ft.: $202
Style: French Provincial, Mid-Century Modern
New Constuction: No
Waterfront: No
Property Type: Residential - Townhouse
Cooling: Central Air, Ceiling Fan(s)
Fenced: Yes
Heating: Central
Lot Size: 0.04 Acres
Roof Type: Mansard
Stories: 2.0
Taxes: $5,696
Year Built: 1982
HOA Fee: $468/ Monthly

Featured Amenities

Built-in Features
Pantry
Walk-In Closet(s)
Bedroom Layout - Split
Basketball Court
Playground
Parking
Pool
Tennis Court(s)

Property Details

Appliances: Electric Water Heater, Dryer, Dishwasher, Electric Range, Microwave, Refrigerator, Water Heater, Washer
Association Fee Includes: Maintenance Structure, Sewer, Trash, Pool Service
Balcony: Balcony - Open
Days on Site: 8
Exterior: CBS
Outdoor Features: Courtyard, Balcony
Fencing: Wood
Flooring: Carpet, Ceramic Tile
Furnished: Unfurnished
Guest House Y/N: No
Home Style: French Provincial, Mid-Century Modern
Laundry: In Unit
Parcel#: 18424426110000874
Parking: Assigned
Parking Notes: Assigned
Patio/Porch: Patio - Open, Patio
Pets Allowed: Yes, No Restrictions
Restrictions: Buyer Approval Required, Parking - No Boat, Lease Restrictions
Security: Security Fence
Sewer: Public Sewer
SQFT Living: 1488
Structure Type: Townhouse
Total Rooms: 3
Utilities: Cable Available, Electricity Connected, Sewer Connected, Water Available
Water: Public
Waterfront Features: None
Construction: CBS

Local Schools

High School: Santaluces
Middle School: L. C. Swain
Elementary School: Heritage

Neighborhood Information

Neighborhood Map

Neighborhood Hero

Neighborhood Highlights

Neighborhood Characteristics

Neighborhood Market Trend

Neighborhood Schools

Courtesy of

Agency Name: Keller Williams Coastal Partners
Agent Name: Maximilian Stalinski
Agency Phone: 561-209-2500

agent picture

Presented by

Agent Name: Olivia Funk
Agent Phone: 561.768.6207
Agency Title: Illustrated Properties
Request Info

IDX logo

Olivia Funk
ipre.com
Agent Cell:
561.768.6207
Office Phone:
561.626.3411

Mortgage Calculator

%
years/fixed
yearly
yearly (est.)

Estimated Payment

$ 2,035.21 Principal & Interest $1,473.04 Property Tax $474.67 Homeowner's Insurance $87.50
Mortgage Logo

Login to My Illustrated Account