SIGN UP Login/Register
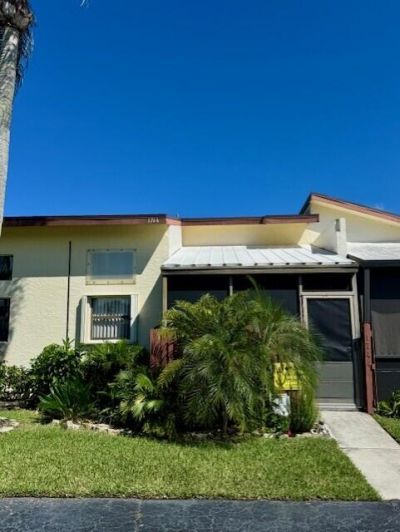
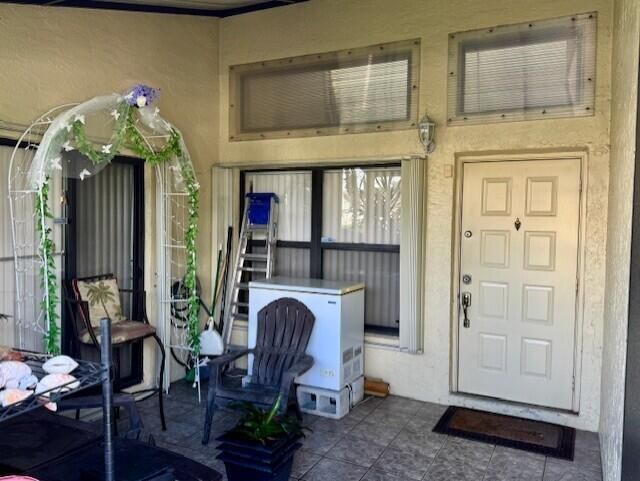
1744 W Royal Tern Lane, Unit 3, Fort Pierce, FL 34982 Photo
New - 11 Hours Ago
1744 W Royal Tern Lane, Unit 3, Fort Pierce, FL 34982 Photo
New - 11 Hours Ago
1744 W Royal Tern Lane, Unit 3, Fort Pierce, FL 34982 Photo

48 Photos

1744 W Royal Tern Lane, 3 Fort Pierce, FL 34982
$250,000
  • Beds
    2
  • Baths
    2 full
  • Total Square Feet
    1,514

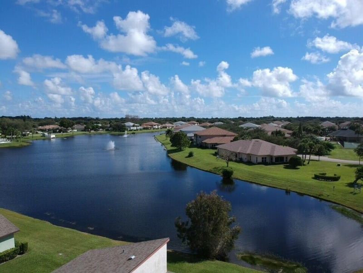
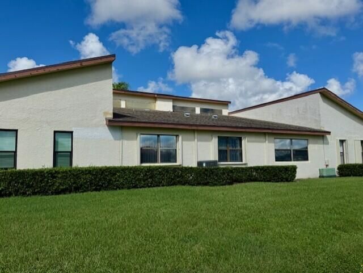
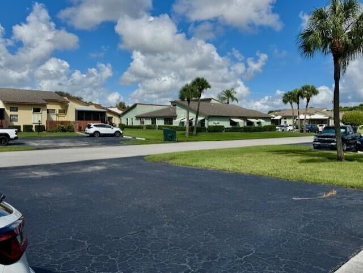
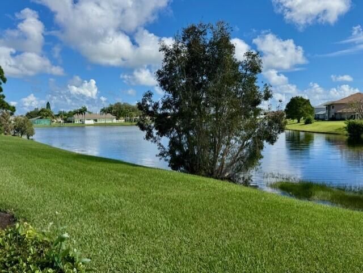
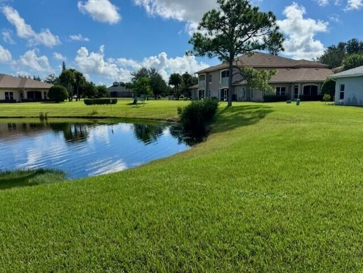
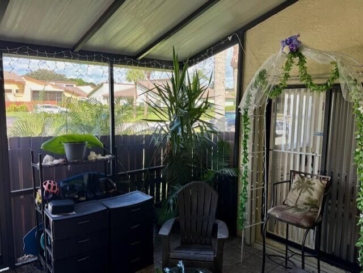
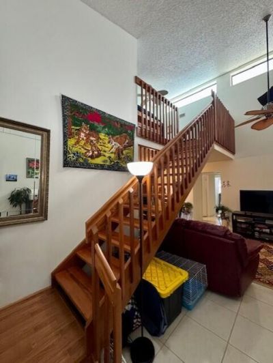
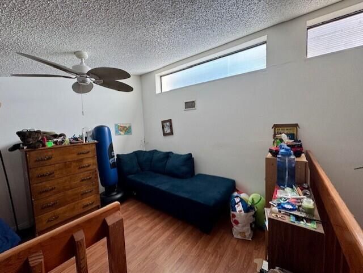
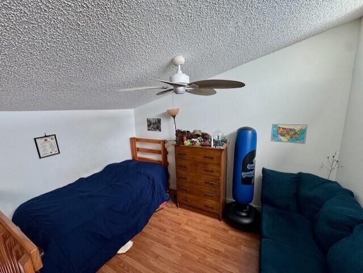
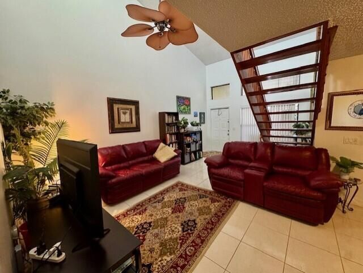
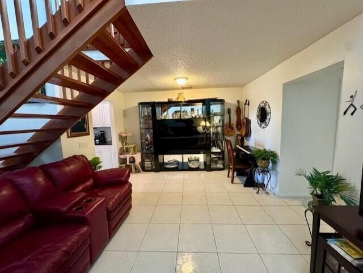
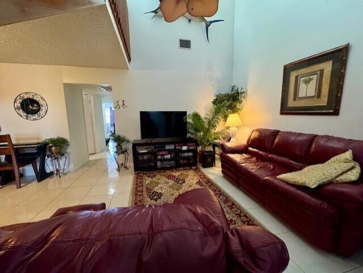
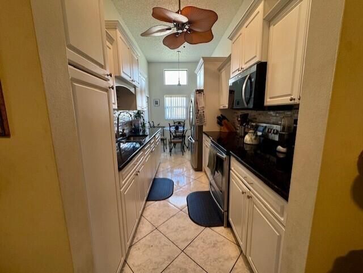
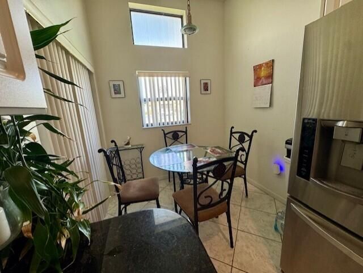
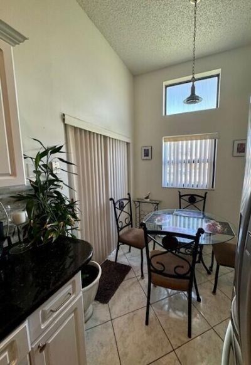
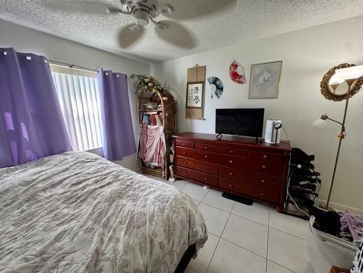
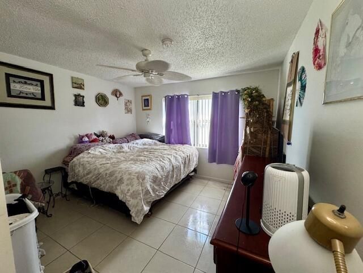
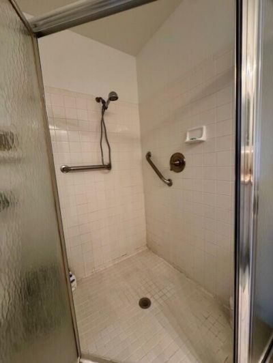
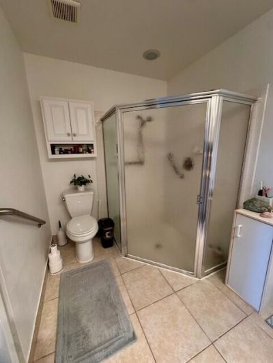
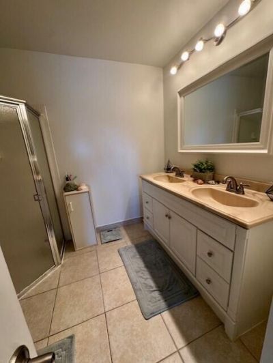
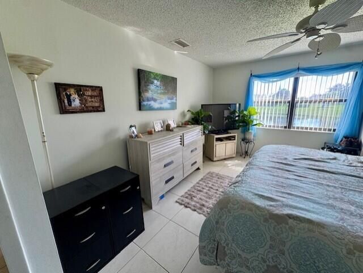
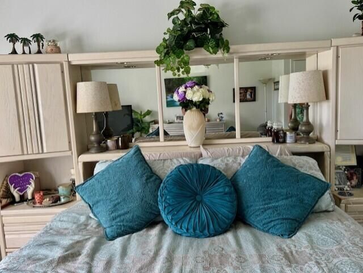
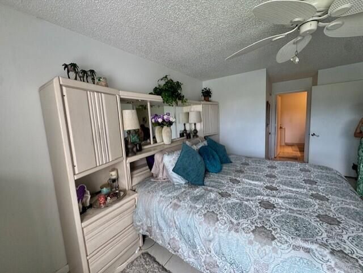
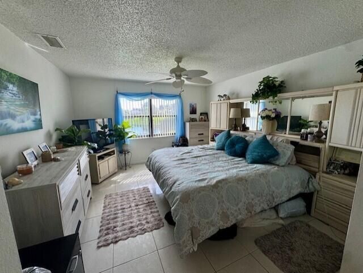
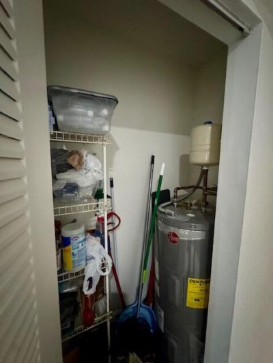
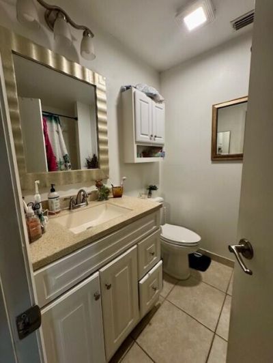
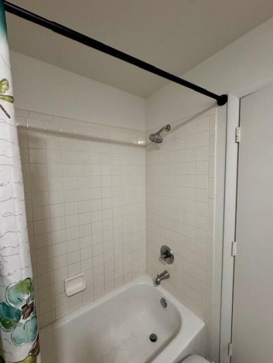
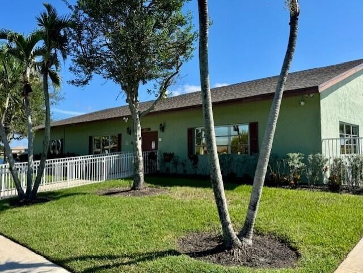
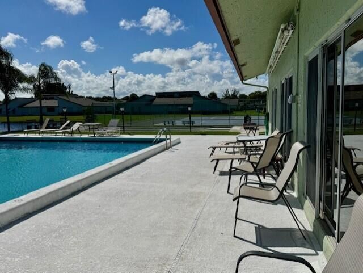
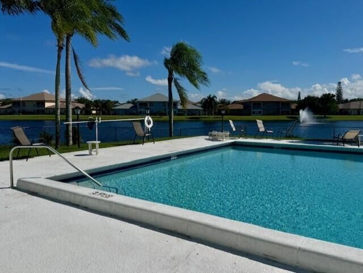
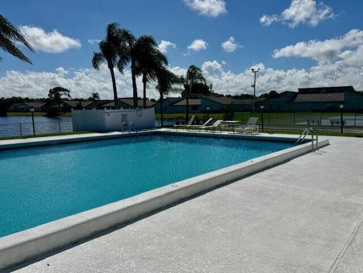
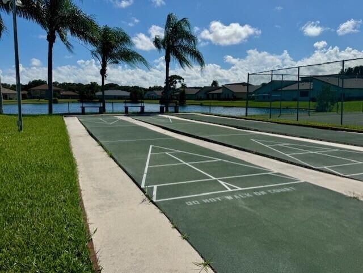
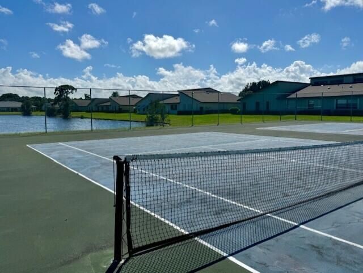
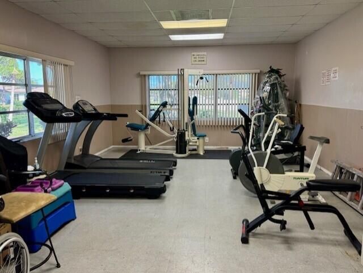
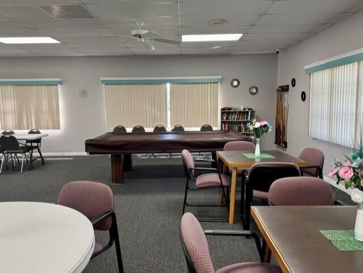
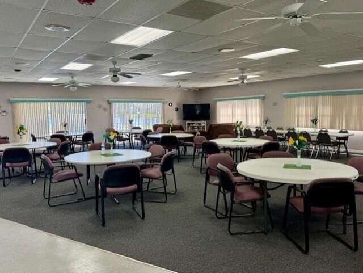
This 2-bedroom, 2-bath waterview townhome style condominium in The Lakes at the Savannah's offers 1,346 square feet of living space in South Fort Pierce. The unit features a thoughtfully designed layout with a large loft. The Kitchen has a breakfast nook, and a living area that flows naturally throughout the unit. This unit is Located close to the entrance of the community and all east side facing windows overlook a beautiful lake. Club house has a gym an Olympic sized swimming pool, shuffle boa...

View More

Property Summary

MLS Number: B26084624
Status: Active
Subdivision: SAVANNAHS CONDOMINIUM SECTION 1 PHASE 1-H
County: Saint Lucie
Bedrooms: 2
Total Square Feet: 1,514
Price Per Sq. Ft.: $165
New Constuction: No
Waterfront: Yes
Property Type: Residential - Condominium
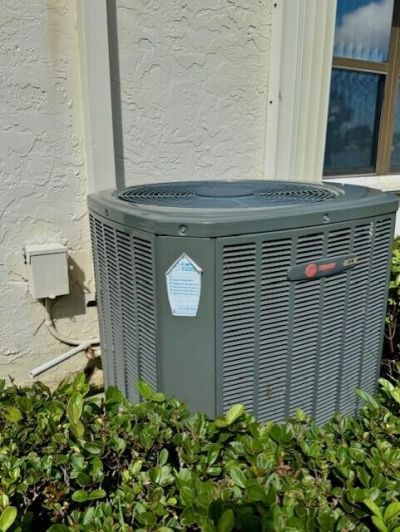
Cooling: Central Individual
Heating: Central Individual
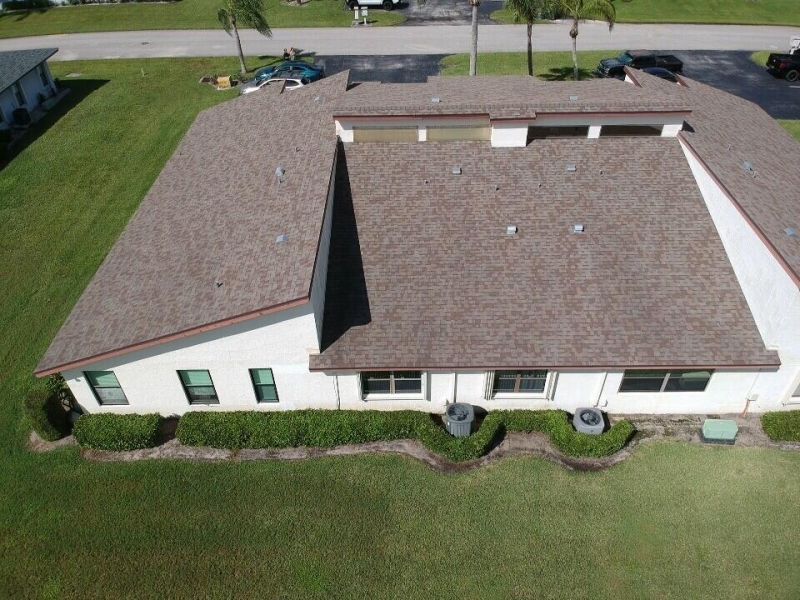
Roof Type: Shingle
Stories: 2.0
Taxes: $2,178
Year Built: 1989
HOA Fee: $465/ Monthly

Featured Amenities

Bedroom Layout - Stacked
Clubhouse
Fitness Center
Parking
Pool
Shuffleboard Court
Tennis Court(s)
Community Room
Maintained Community

Property Details

Appliances: Dishwasher, Electric Range, Refrigerator
Association Fee Includes: Cable TV, Common Areas, Common Real Estate Tax, Roof Repairs
Exterior: Concrete, Concrete Block - With Stucco
Flooring: Ceramic Tile
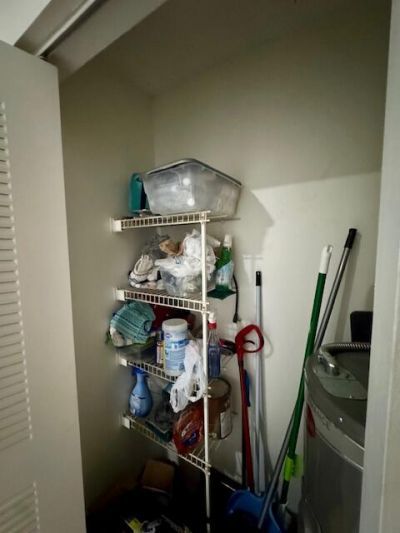
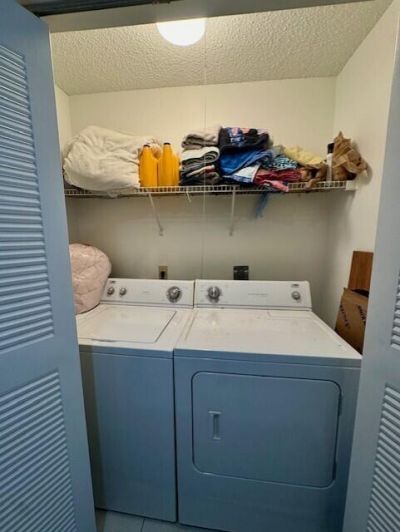
Laundry: Laundry Closet, In Unit
Parcel#: 242760402310009
Parking: Asphalt, Permit Required, Strip/Slab
Parking Notes: Asphalt, Permit Required, Strip/Slab
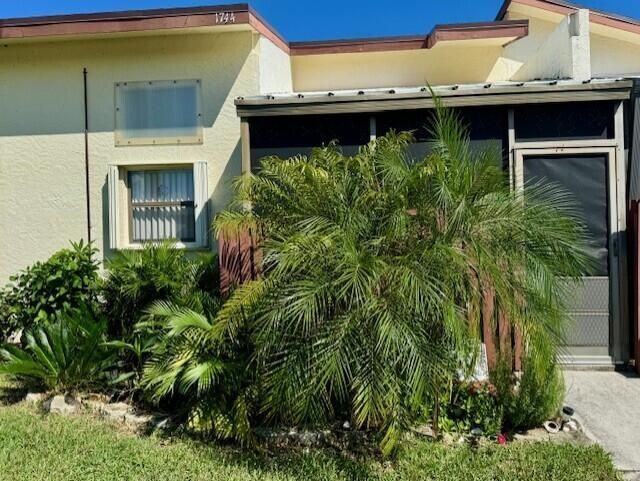
Patio/Porch: Porch - Screened, Porch
Pets Allowed: Yes, Cats OK, Dogs OK, Size Limit
Restrictions: Buyer Approval Required
Sewer: Public Sewer
Special View Info: Pond
SQFT Living: 1346
Structure Type: Multi Family
Total Rooms: 3
Utilities: Cable Connected, Electricity Available, Sewer Connected, Water Connected
Water: Public
Waterfront Features: None, Pond
Windows: Double Hung Metal
Construction: Concrete,Concrete Block - With Stucco

Neighborhood Information

Neighborhood Map

Neighborhood Hero

Neighborhood Highlights

Neighborhood Characteristics

Neighborhood Market Trend

Neighborhood Schools

Courtesy of

Agency Name: Reef Real Estate Services LLC
Agent Name: Noah Antaneu Jacobson
Agency Phone: 772-905-7049

agent picture

Presented by

Agent Name: Olivia Funk
Agent Phone: 561.768.6207
Agency Title: Illustrated Properties
Request Info

IDX logo

Olivia Funk
ipre.com
Agent Cell:
561.768.6207
Office Phone:
561.626.3411

Mortgage Calculator

%
years/fixed
yearly
yearly (est.)

Estimated Payment

$ 1,481.95 Principal & Interest $1,227.53 Property Tax $181.50 Homeowner's Insurance $72.92
Mortgage Logo

Login to My Illustrated Account