SIGN UP Login/Register
1640 42nd Square, Unit 103, Vero Beach, FL 32960 Photo

32 Photos

1640 42nd Square, 103 Vero Beach, FL 32960
$270,000
  • Beds
    2
  • Baths
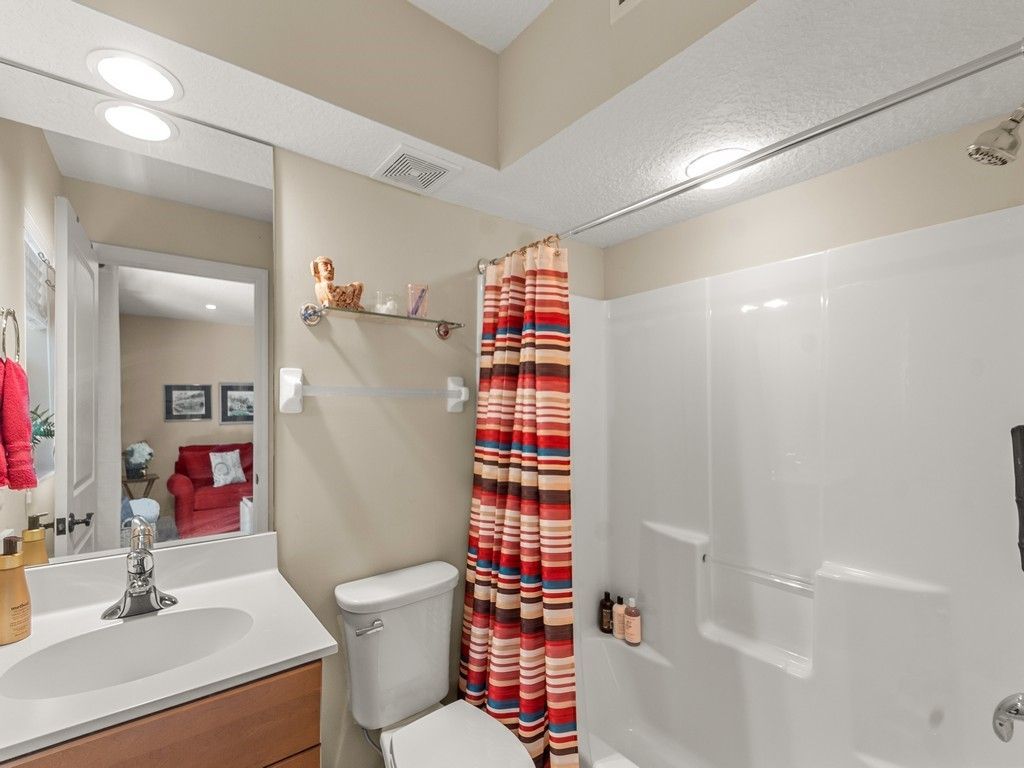
    2 full 1 partial
  • Total Square Feet
    1,578

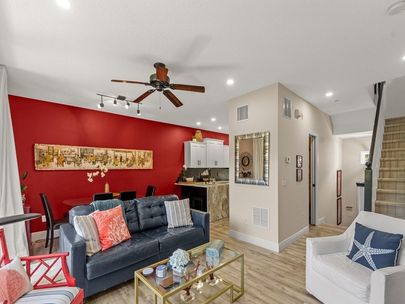
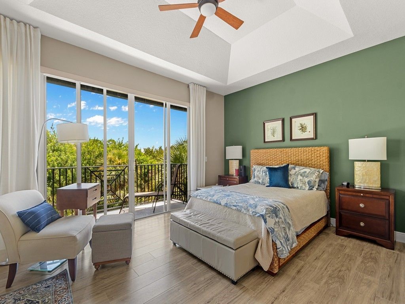
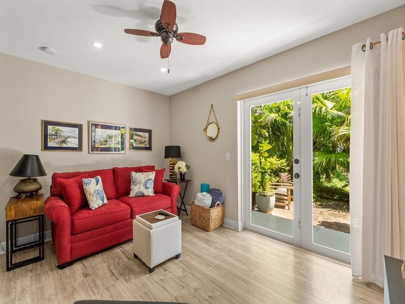
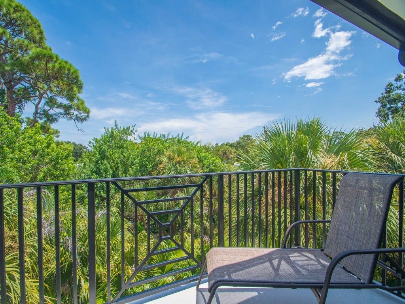
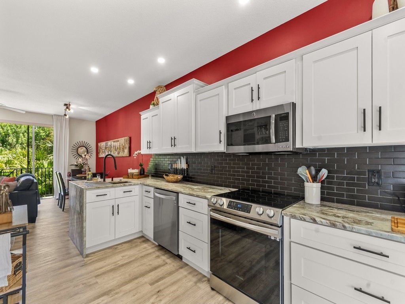
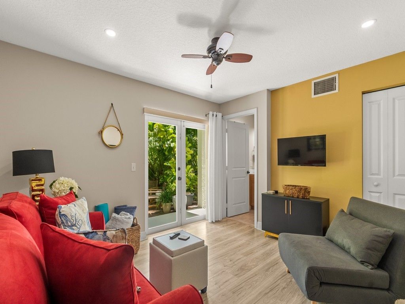
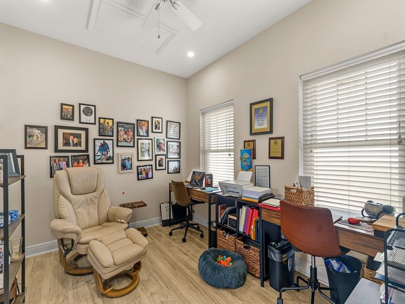
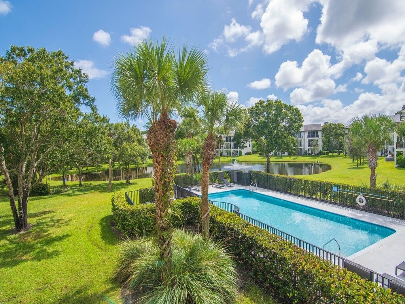
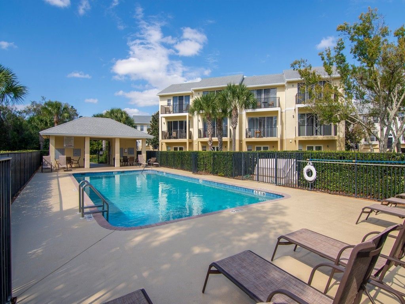
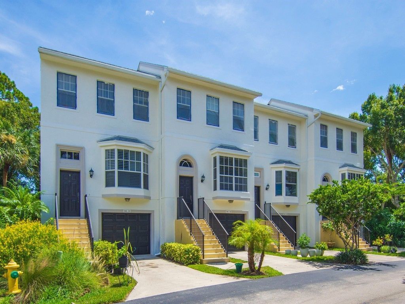
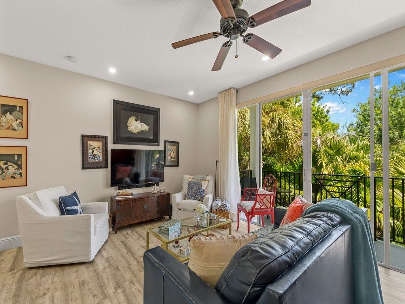
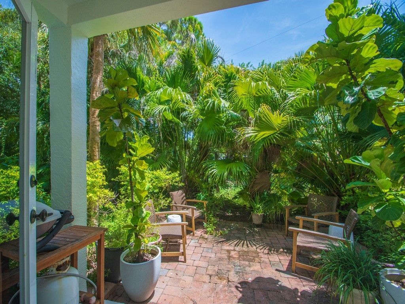
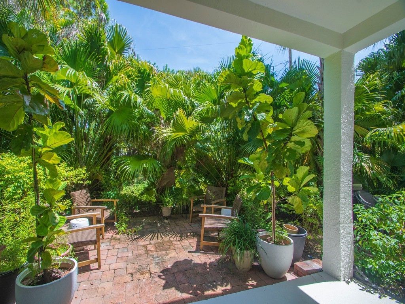
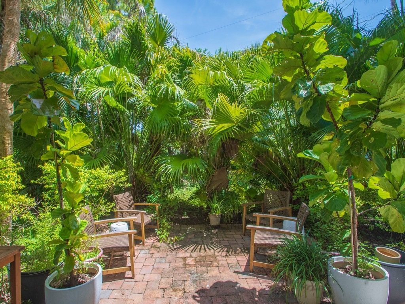
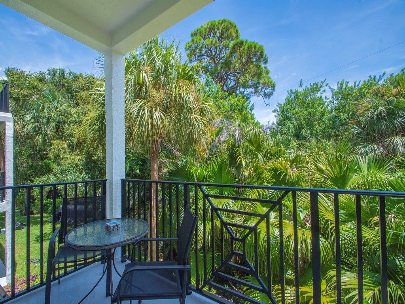
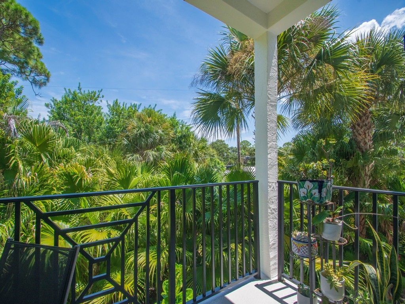
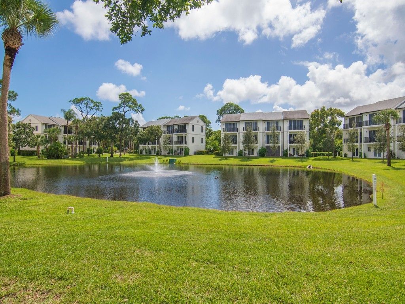
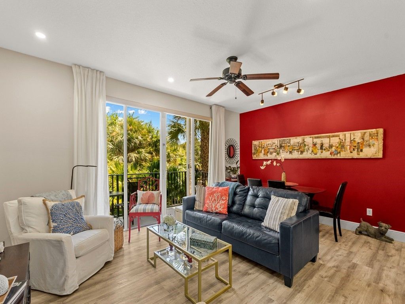
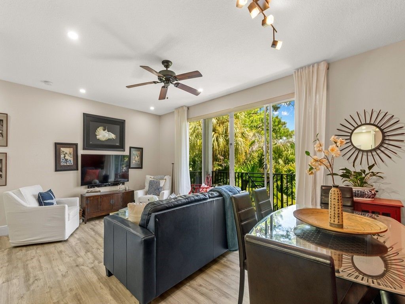
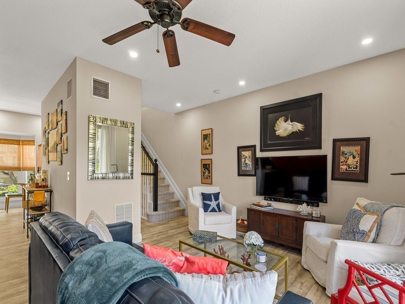
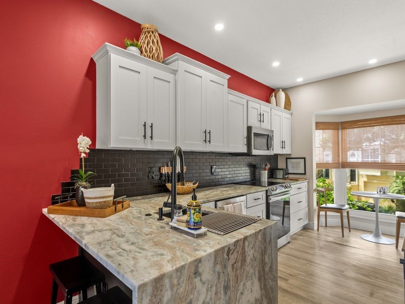
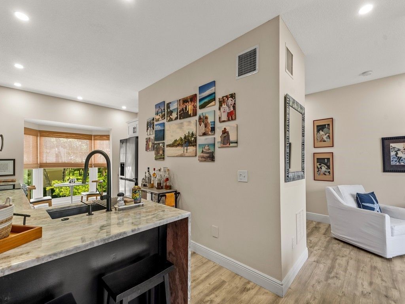
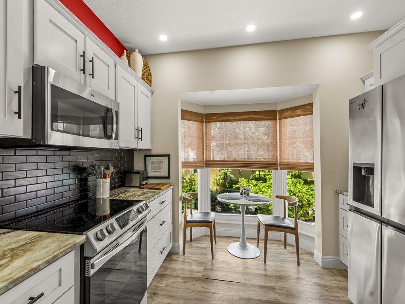
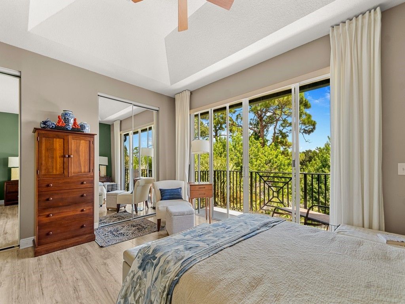
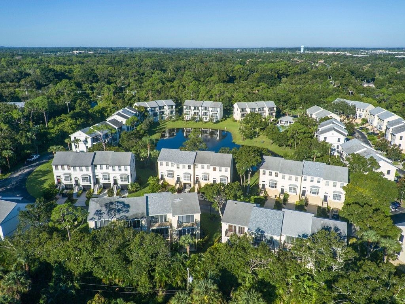
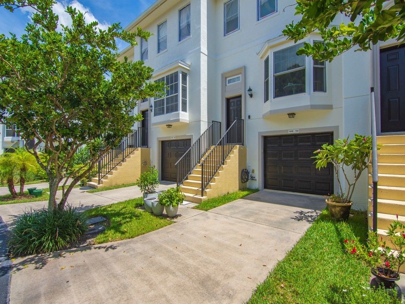
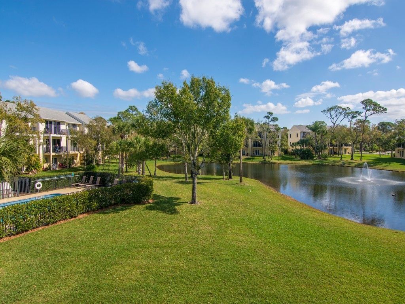
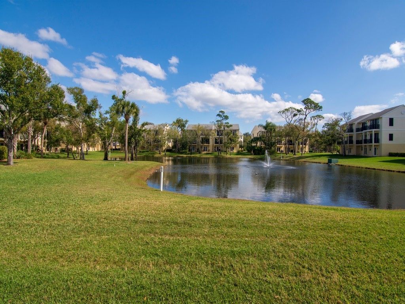
Vero Beach townhome for sale in Carolina Trace! This multi-level 3-story townhouse offers low-maintenance coastal living with bright open-concept living space, attached garage, and private balconies/patios. Think of all the possibilities with three separate levels Luxury meets comfort! Enjoy a well kept community and pool access with reasonable HOA fees. Prime central Vero Beach FL real estate location near SR-60, US-1, downtown shopping, dining, and Indian River Lagoon. Just minutes to Atlanti...

View More

Property Summary

MLS Number: 299471
Status: Active
Days on Market: 36
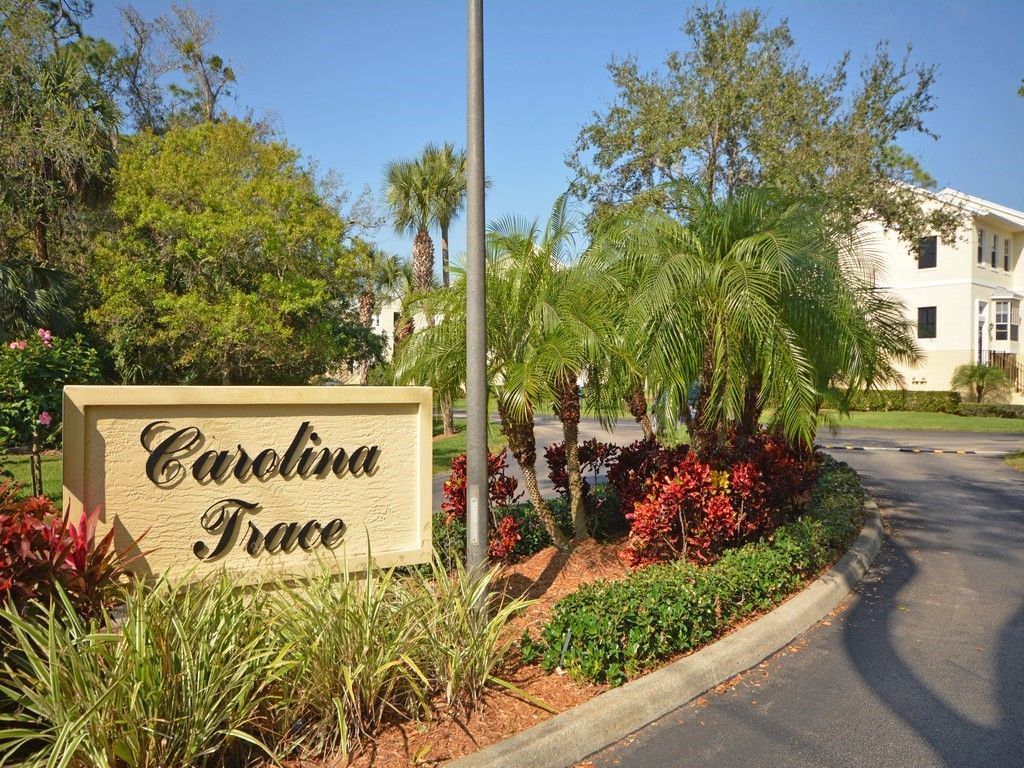
Subdivision: Carolina Trace
County: Indian River
Bedrooms: 2
Total Square Feet: 1,578
Price Per Sq. Ft.: $171
Style: Three Story
New Constuction: No
Waterfront: Yes
Property Type: Residential - Single Family
Cooling: Central Air
Garage: 1
Heating: Central
Roof Type: Shingle
Stories: 3.0
Taxes: $1,366
Year Built: 2006
HOA Fee: 283/ Monthly

Featured Amenities

Dues Paid Monthly

Property Details

Appliances: Cooktop, Dryer, Dishwasher, Disposal, Microwave, Refrigerator, Water Softener Owned, Washer
Community Features: Pool
Crops Included Y/N: No
Days on Site: 36
Directions: From 43rd heading S take a left on Rosewood Ct/16th St community entrance first left
Door Features: Sliding Doors
Exterior: Block, Concrete
Outdoor Features: Patio
Flooring: Concrete
Home Style: Three Story
Home Warranty Y/N: No
Laundry: Lower Level
Lease Considered Y/N: No
Listing Terms: Cash, FHA, New Loan, VA Loan
Lot: < 1/4 Acre
Ownership: Single Family/Other
Parcel#: 33390300046000000006.3
Parking: Garage
Parking Notes: Garage
Patio/Porch: Patio
Pets Allowed: Yes, Breed Restrictions, Number Limit, Size Limit
Pool: Pool, Community
Property Attached Y/N: Yes
Property Sub-Type: Attached
Sewer: County Sewer
Special View Info: Garden
Swimming Pool: Yes
Water: Public
Water Features: Lake, Pond
Window: None
Construction: Block,Concrete

Room Sizes

Living Room: 18 X 14
Kitchen: 14 X 10
Bedroom: 13 X 11
Bedroom: 18 X 14

Neighborhood Information

Neighborhood Map

Neighborhood Hero

Neighborhood Highlights

Neighborhood Characteristics

Neighborhood Market Trend

Neighborhood Schools

Courtesy of

Agency Name: EXIT Right Realty
Agent Name: Rob MacCallum
Agency Phone: 772-404-4450

agent picture

Presented by

Agent Name: Olivia Funk
Agent Phone: 561.768.6207
Agency Title: Illustrated Properties
Request Info

IDX logo

Olivia Funk
ipre.com
Agent Cell:
561.768.6207
Office Phone:
561.626.3411

Mortgage Calculator

%
years/fixed
yearly
yearly (est.)

Estimated Payment

$ 1,518.32 Principal & Interest $1,325.74 Property Tax $113.83 Homeowner's Insurance $78.75
Mortgage Logo

Login to My Illustrated Account