SIGN UP Login/Register
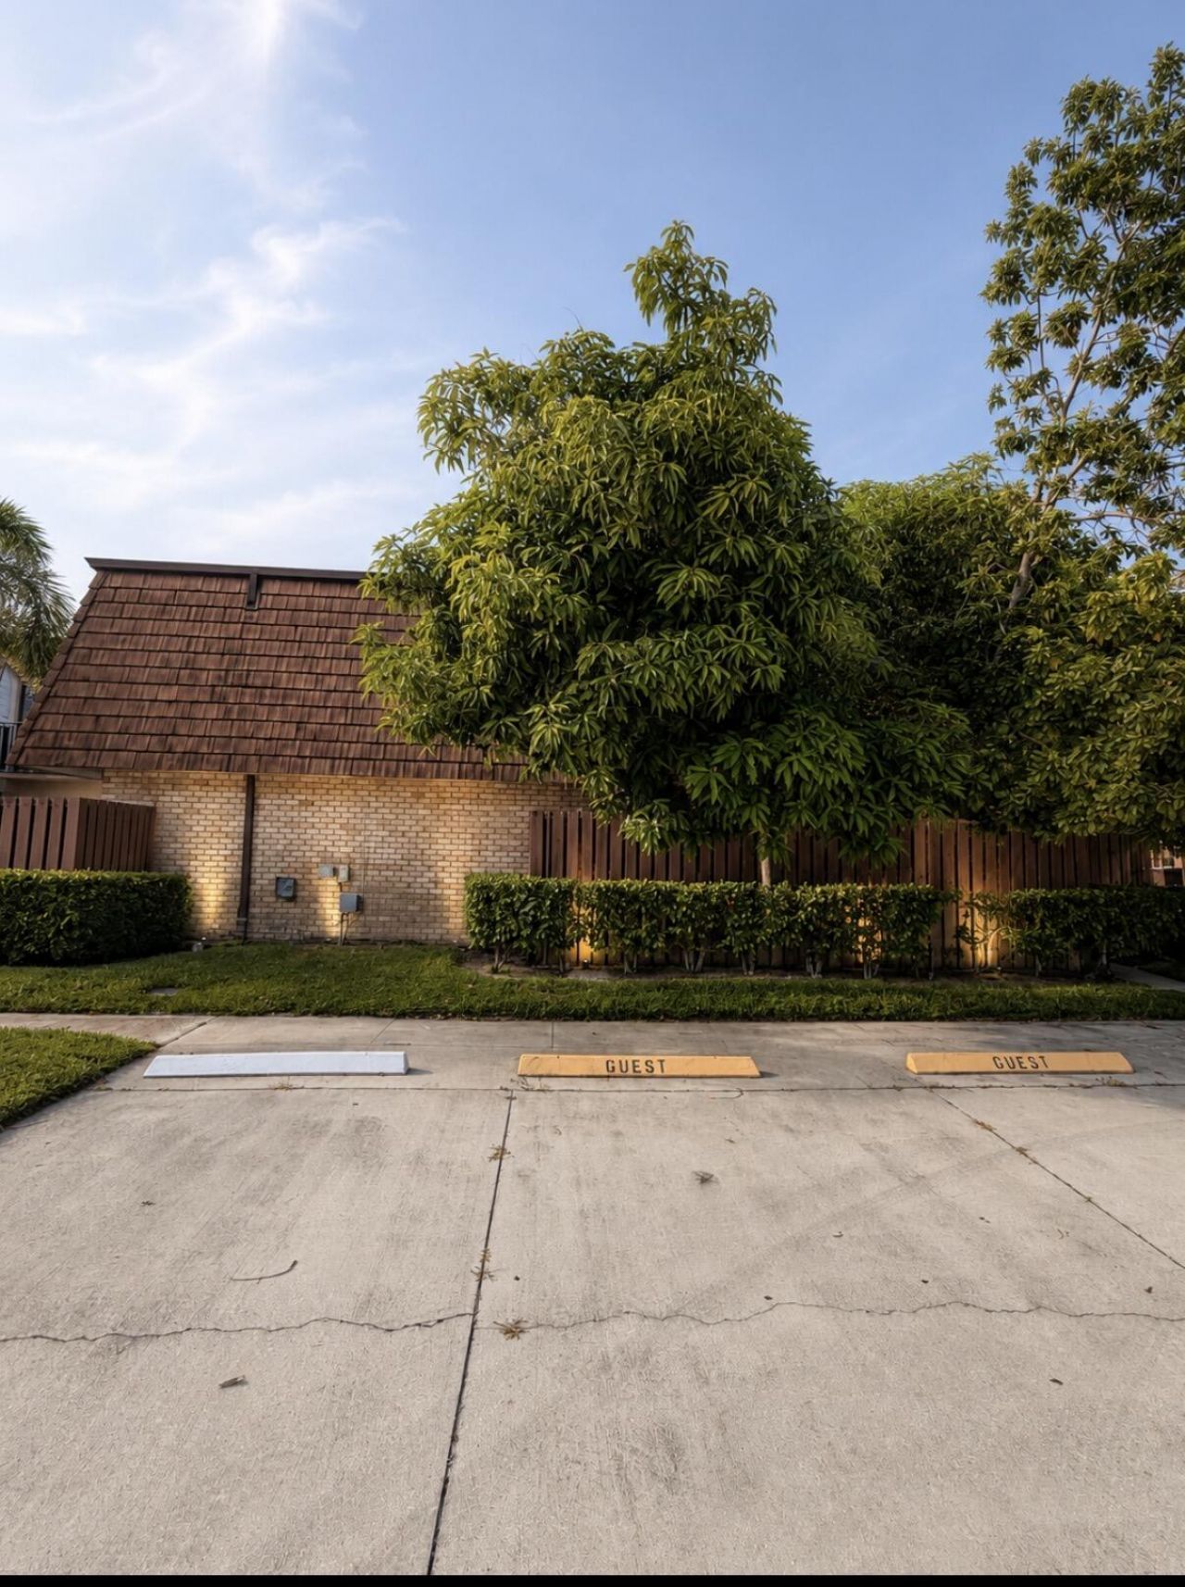
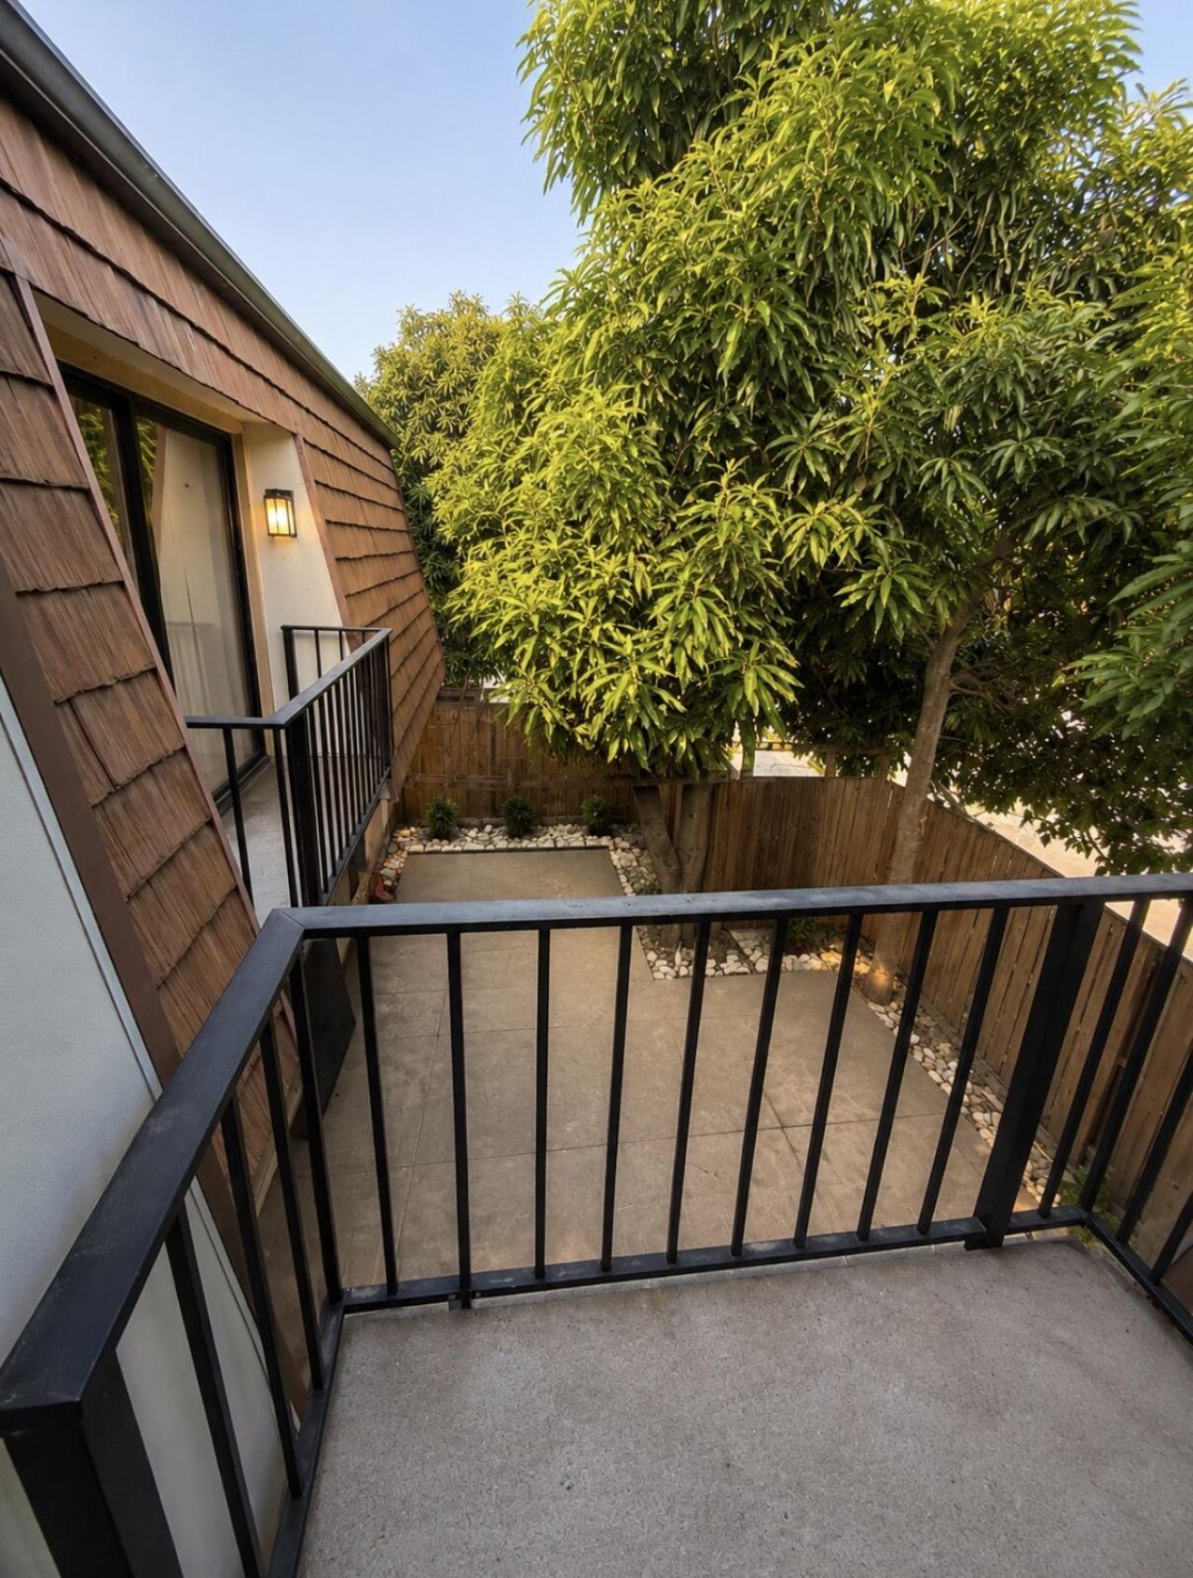
1421 14th Lane, Unit D, Greenacres, FL 33463 Photo
New
1421 14th Lane, Unit D, Greenacres, FL 33463 Photo
New
1421 14th Lane, Unit D, Greenacres, FL 33463 Photo

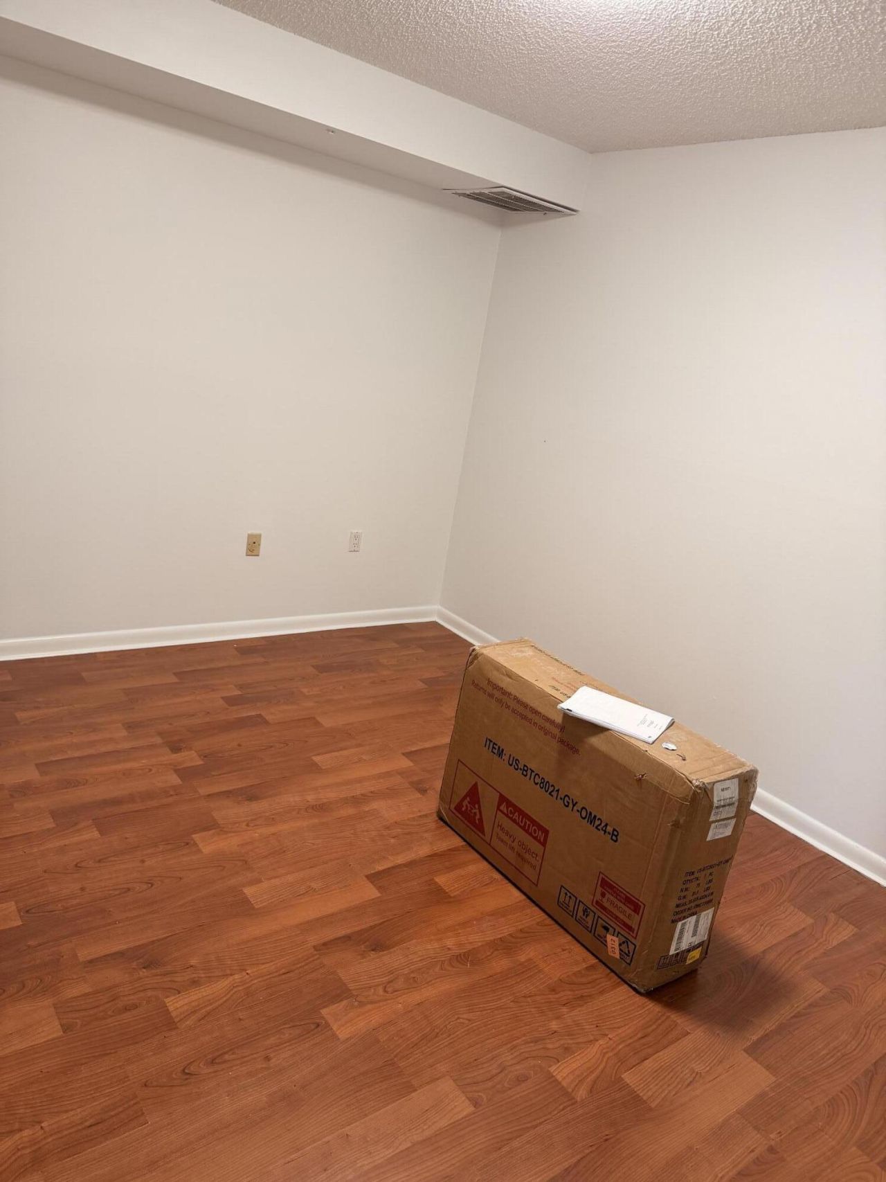
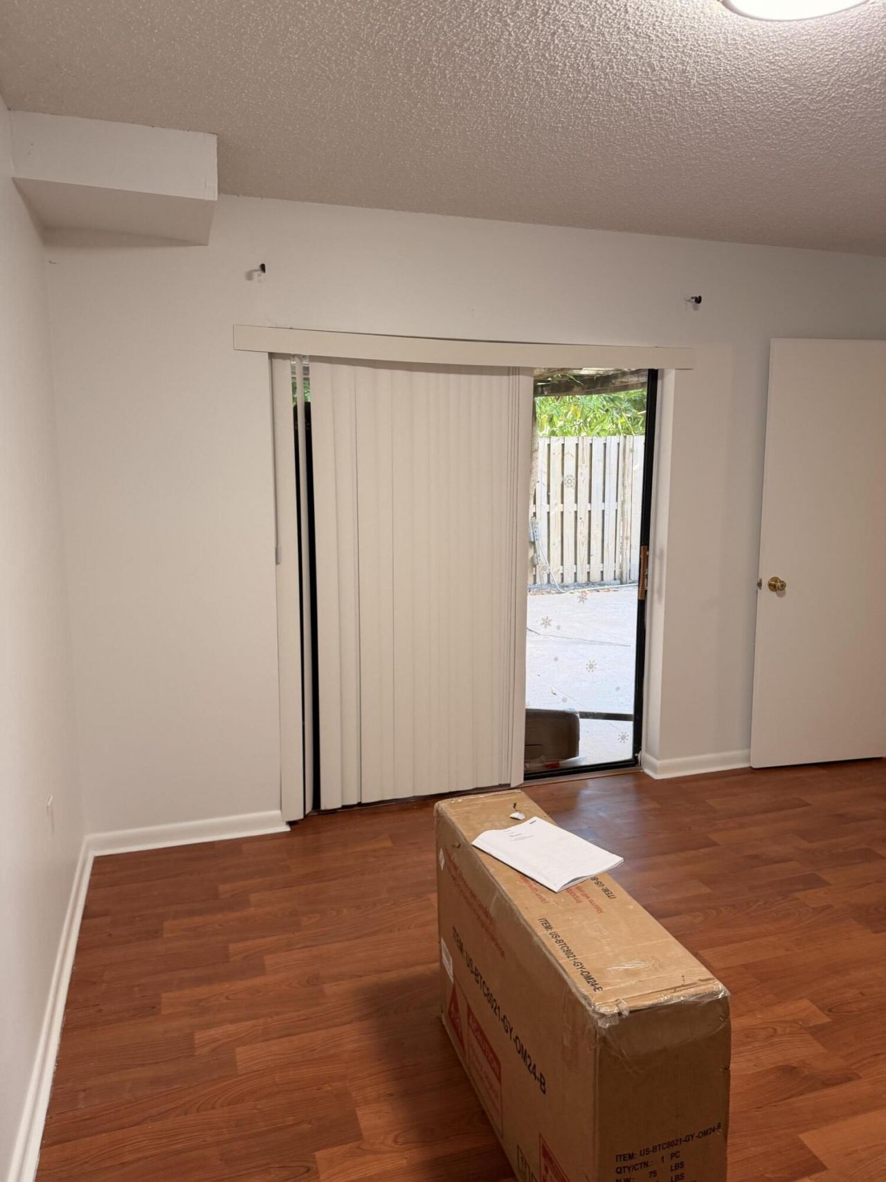
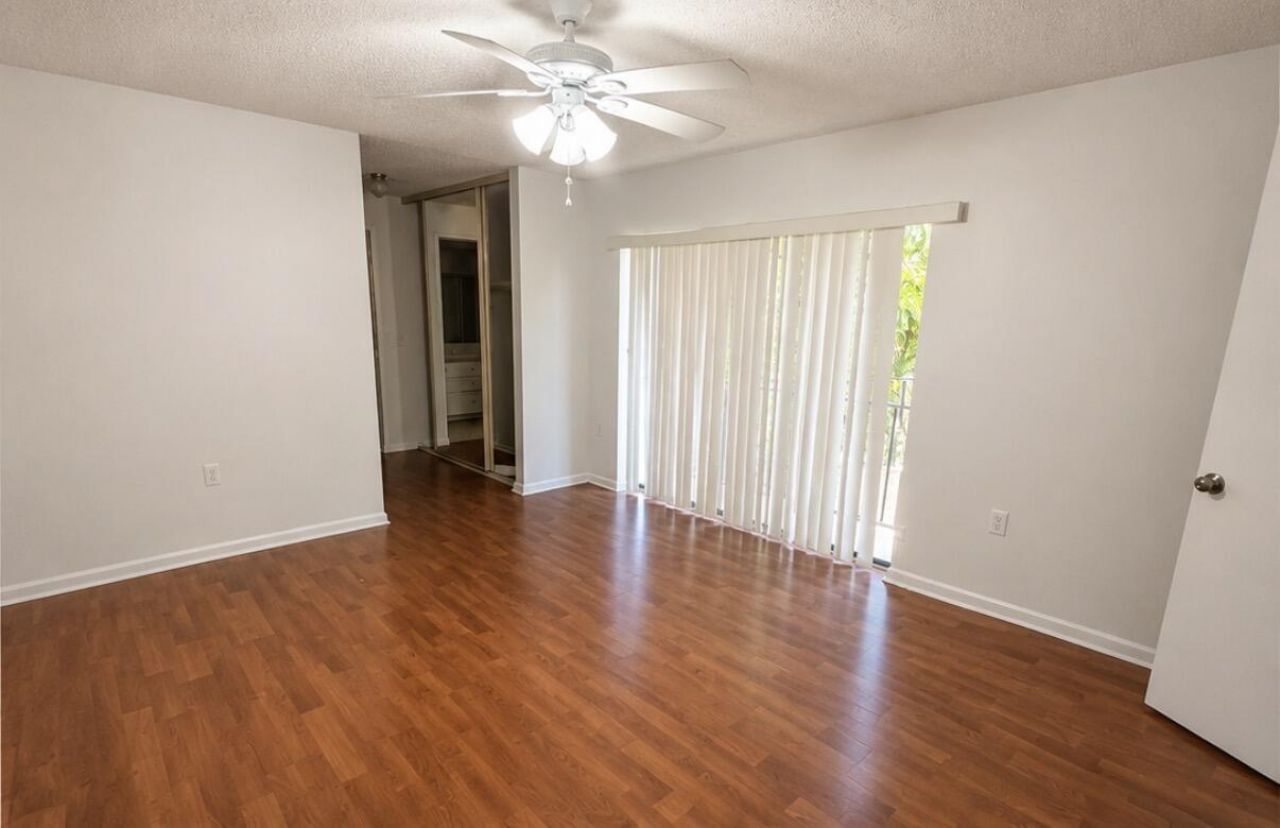
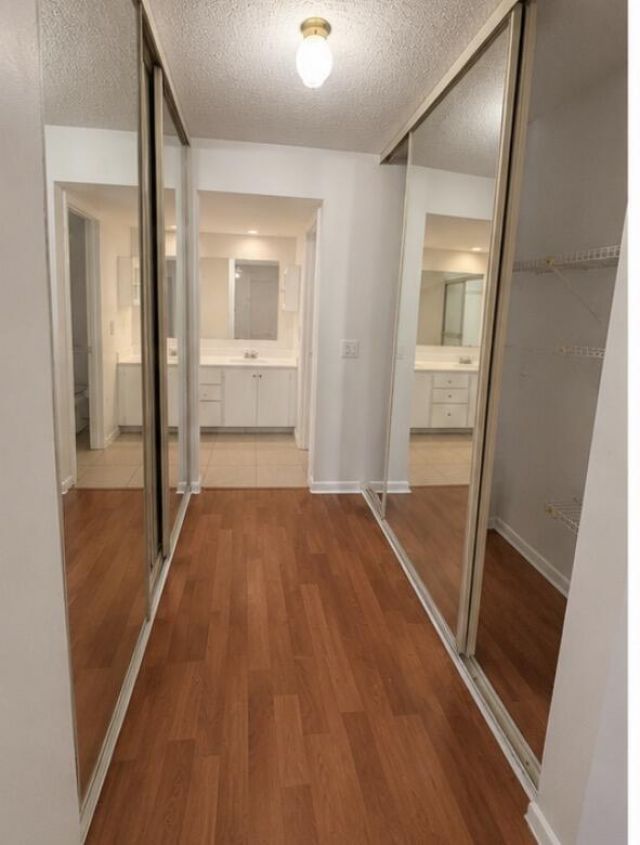
17 Total Photos [Click to View All]

1421 14th Lane, D Greenacres, FL 33463
$349,999
  • Beds
    3
  • Baths
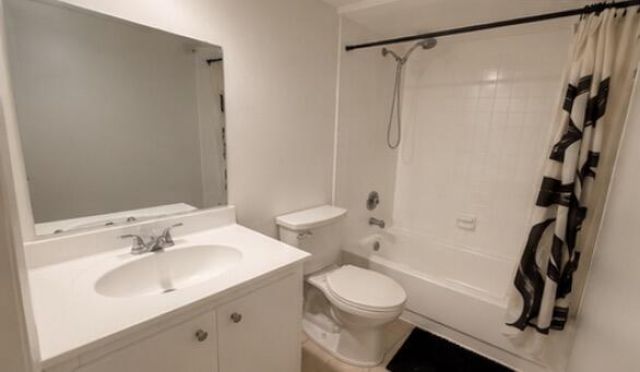
    3 full
  • Total Square Feet
    1,488
  • Lot Size
    0.04 acre(s)

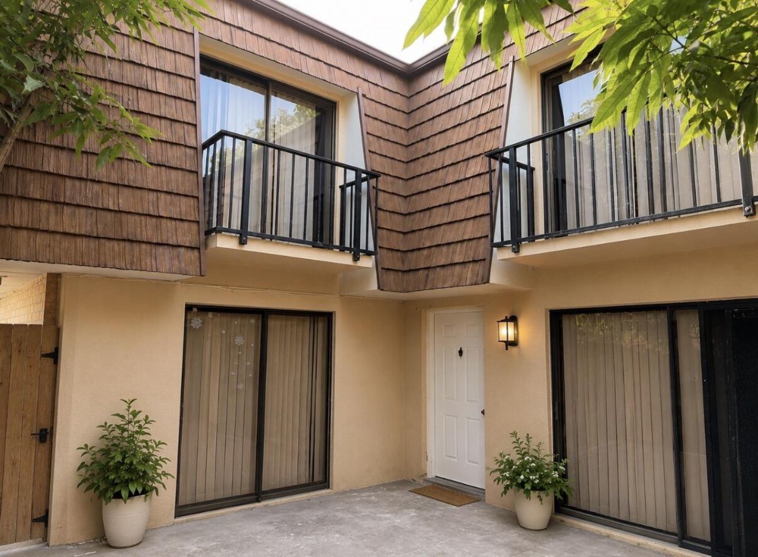
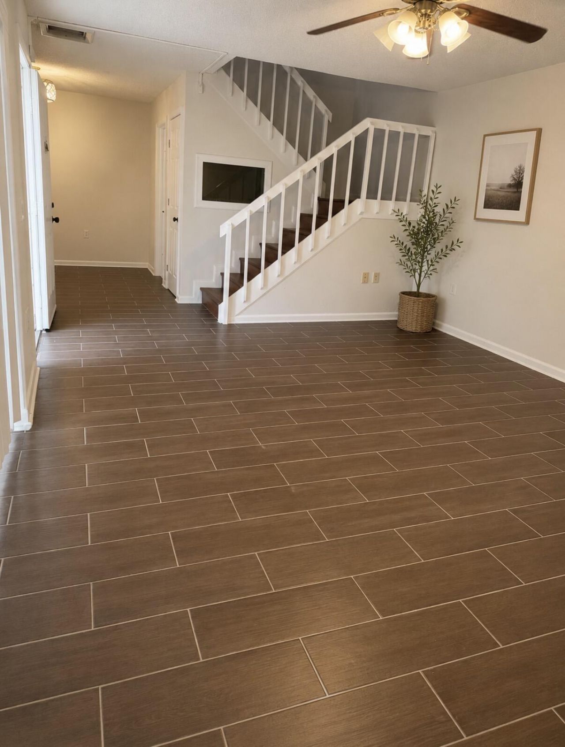
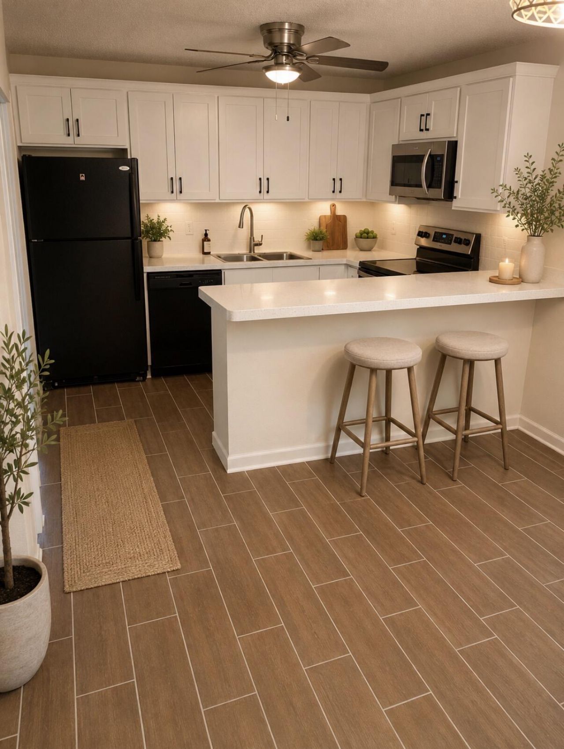
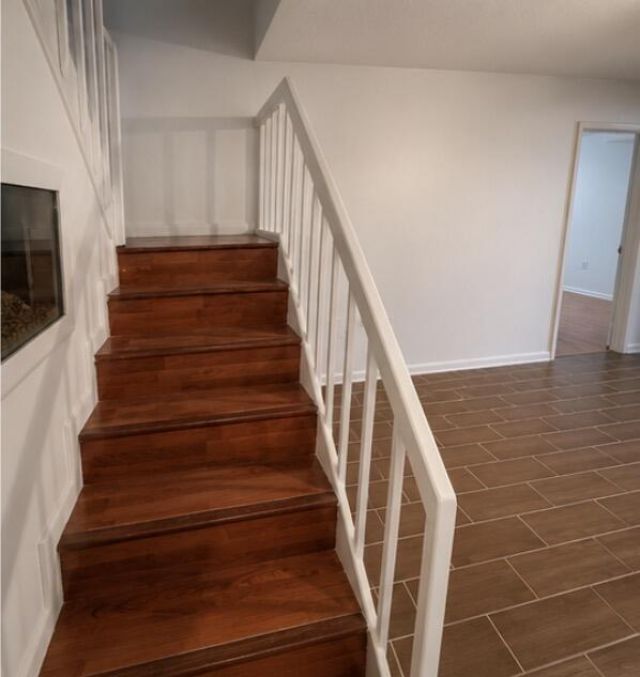
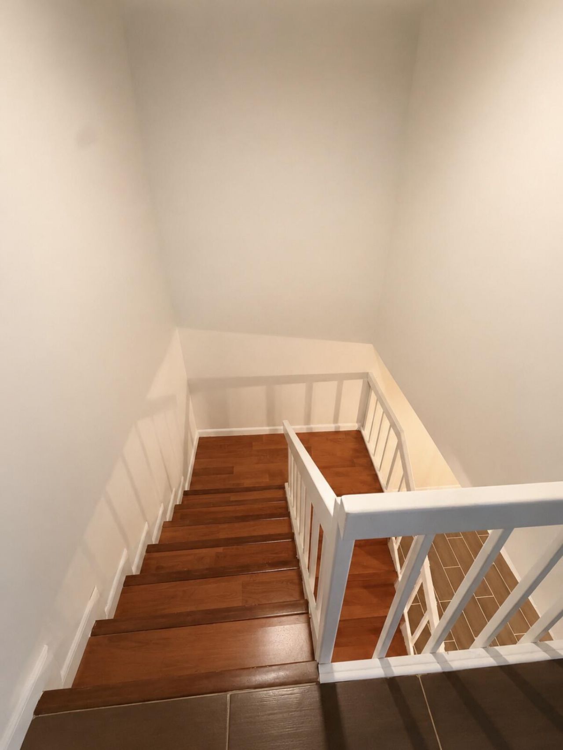
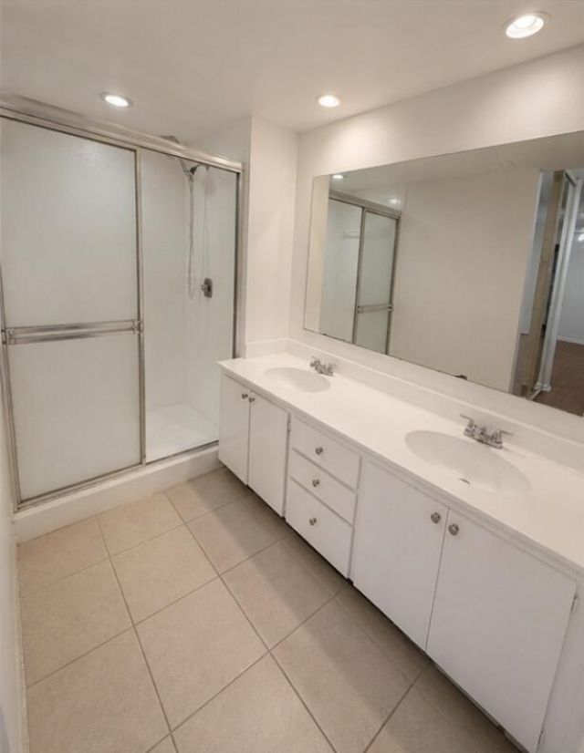
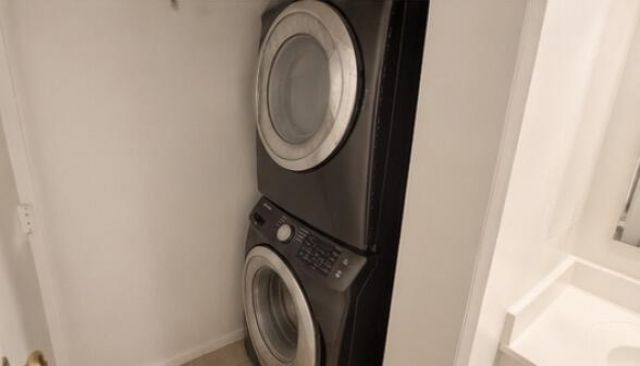
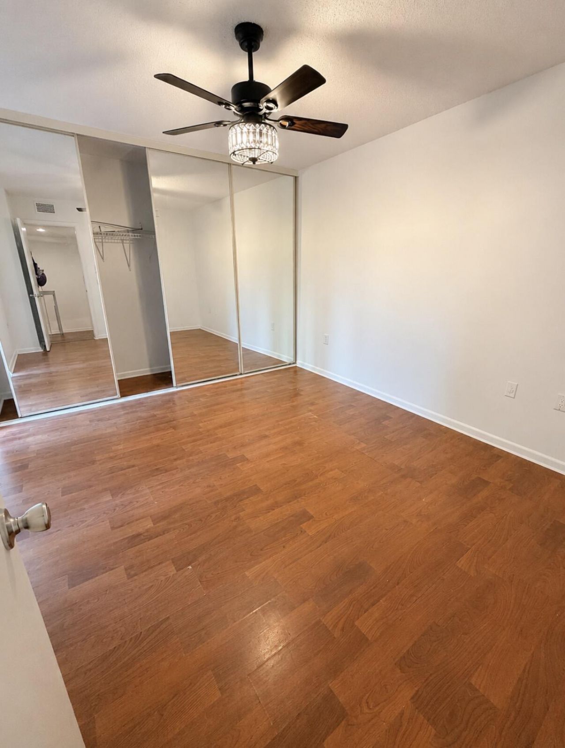
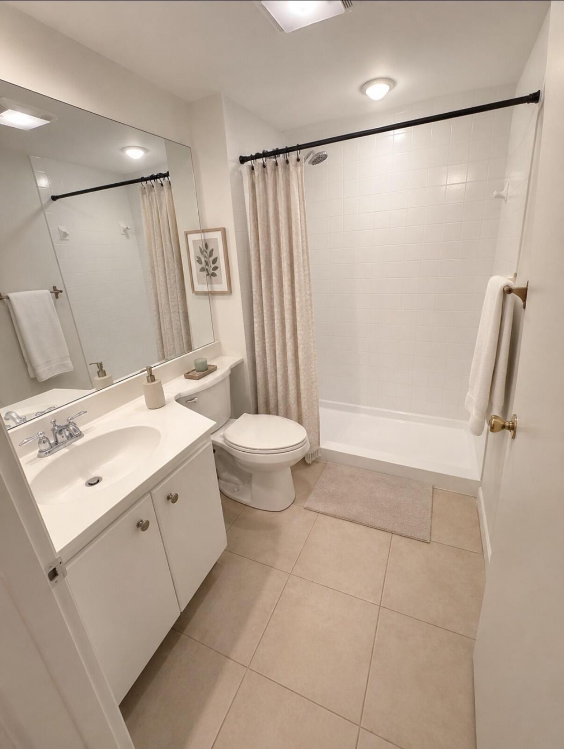
Welcome to 1421 14th Lane D, a spacious 3-bedroom, 3-bathroom townhome in the desirable Sherwood Lakes community of Greenacres. This 1,488-square-foot two-story home offers a functional layout with generous living and dining areas, an updated kitchen with newer appliances, convenient in-unit laundry, and ample storage. A private patio provides a comfortable outdoor space for relaxing or entertaining. The community offers a pool, tennis courts, playgrounds and other recreational amenities. Conven...

View More

Property Summary

MLS Number: B26065463
Status: Active
Days on Market: 2
Subdivision: SHERWOOD LAKES
County: Palm Beach
Bedrooms: 3
Total Square Feet: 1,488
Price Per Sq. Ft.: $235
New Constuction: No
Waterfront: No
Property Type: Residential - Townhouse
Cooling: Central Air
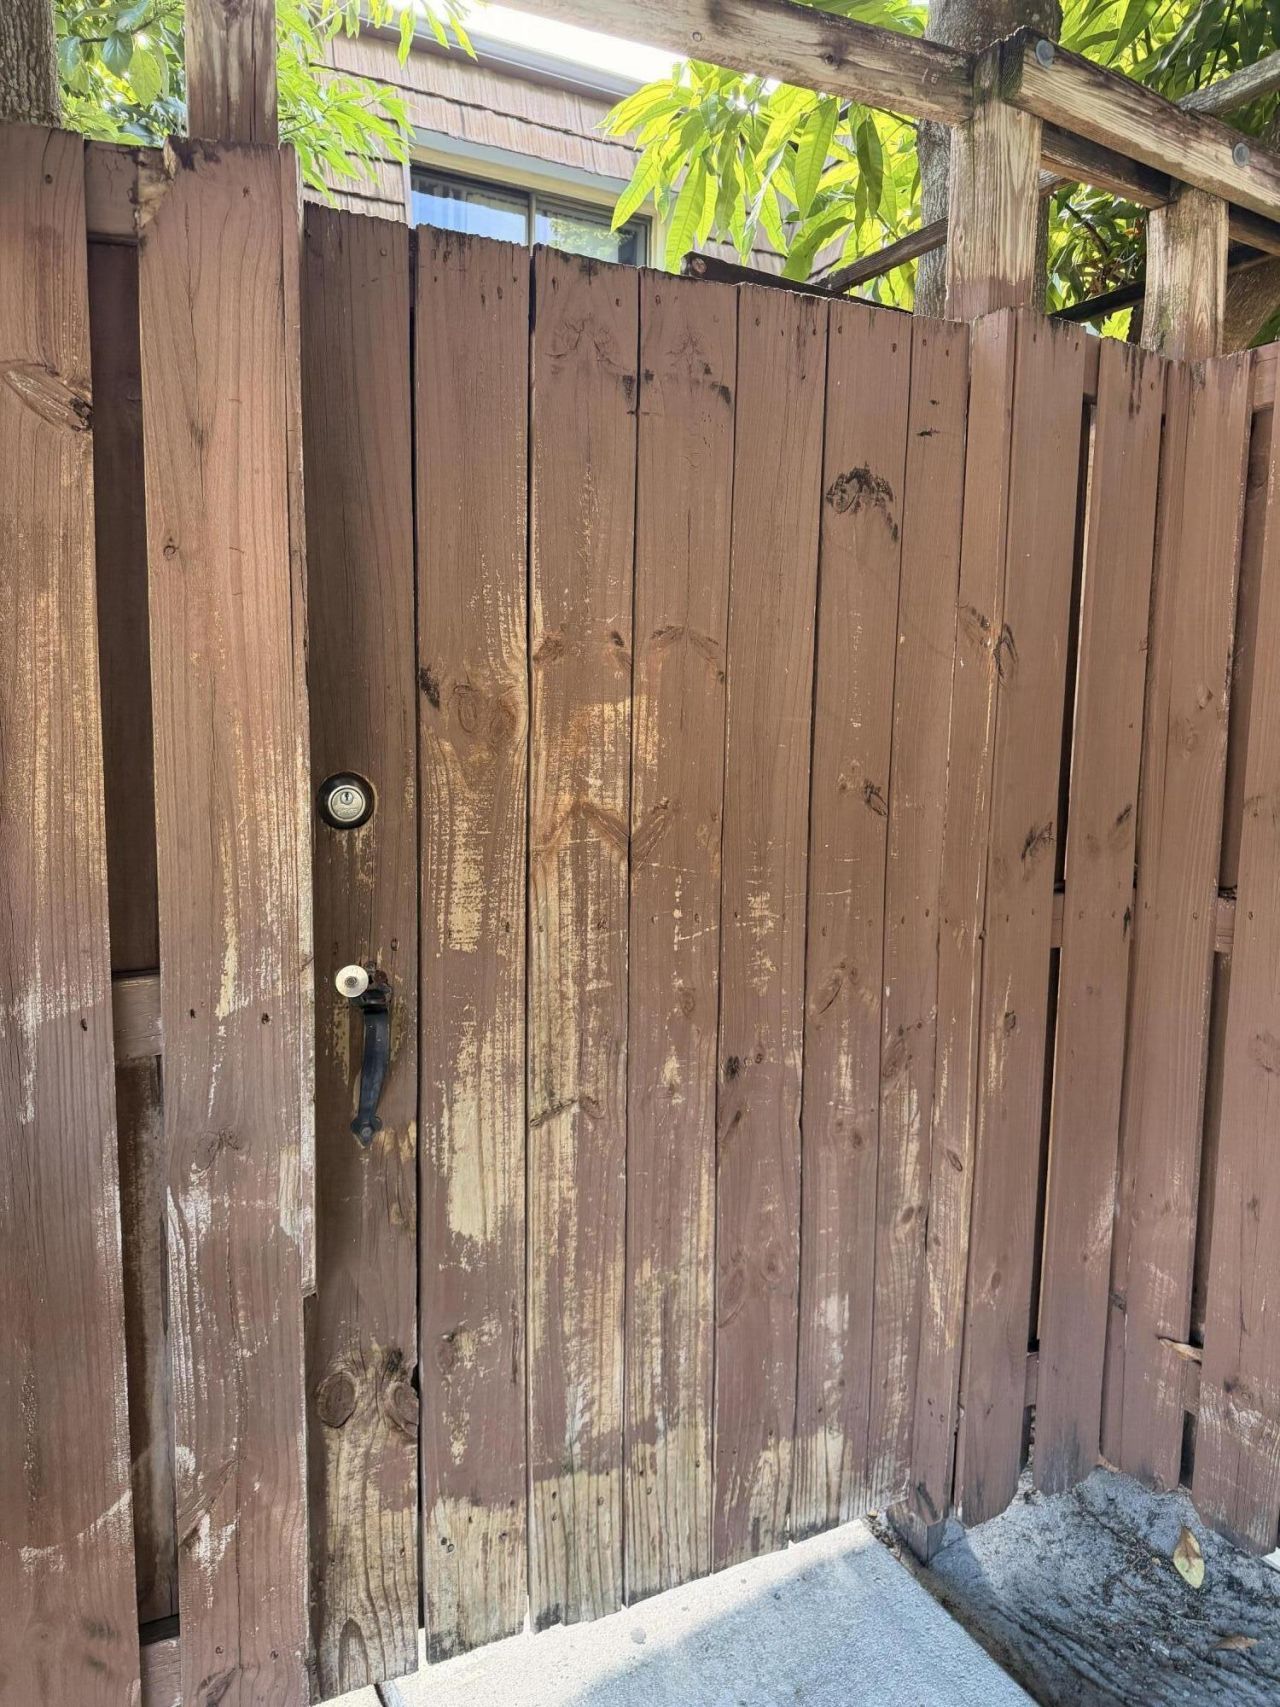
Fenced: Yes
Heating: Central
Lot Size: 0.04 Acres
Roof Type: Other
Stories: 2.0
Taxes: $5,307
Year Built: 1981
HOA Fee: $309/ Monthly

Featured Amenities

None
Parking

Property Details

Accessibility: Accessible Doors, Accessible Entrance, Accessible Kitchen
Appliances: Electric Water Heater, Dryer, Disposal, Dishwasher, Electric Range, Microwave, Refrigerator, Water Heater, Washer, Range
Association: Sherwood Lakes Homeowners Association
Association Fee Includes: Common Areas
Days on Site: 2
Exterior: CBS
Outdoor Features: None
Fencing: Fenced
Flooring: Carpet, Parquet, Tile
Furnished: Unfurnished
Laundry: Washer Hookup
Lot: Zero Lot Line
Lot: Zero Lot Line
Lot Dimensions: 1528
Other Equipment: None
Parcel#: 18424426080000534
Parking: Assigned, Guest
Parking Notes: Assigned, Guest
Patio/Porch: Patio - Open, Patio
Pet Fee: 370
Pets Allowed: Yes, Breed Restrictions, Number Limit
Restrictions: Parking - No Commercial Vehicles, Lease Restrictions
Sewer: Public Sewer
Special View Info: Garden
SQFT Living: 1488
Structure Type: Townhouse
Total Rooms: 4
Utilities: Sewer Available, Water Available
Water: Public
Waterfront Features: None
Windows: Blinds, Sliding
Construction: CBS

Room Sizes

Kitchen: 11 X 9
Living Room: 17 X 14
Primary Bedroom: 23 X 17

Local Schools

High School: Santaluces
Middle School: L. C. Swain
Elementary School: Heritage

Neighborhood Information

Neighborhood Map

Neighborhood Hero

Neighborhood Highlights

Neighborhood Characteristics

Neighborhood Market Trend

Neighborhood Schools

Courtesy of

Agency Name: LPT Realty, LLC
Agent Name: Fabiola Ansie Gene
Agency Phone: 877-366-2213

agent picture

Presented by

Agent Name: Olivia Funk
Agent Phone: 561.768.6207
Agency Title: Illustrated Properties
Request Info

IDX logo

Olivia Funk
ipre.com
Agent Cell:
561.768.6207
Office Phone:
561.626.3411

Mortgage Calculator

%
years/fixed
yearly
yearly (est.)

Estimated Payment

$ 2,262.88 Principal & Interest $1,718.55 Property Tax $442.25 Homeowner's Insurance $102.08
Mortgage Logo

Login to My Illustrated Account