SIGN UP Login/Register
118 2nd Street Nw, Ruskin, FL 33570 Photo
New - 16 Hours Ago
118 2nd Street Nw, Ruskin, FL 33570 Photo
New - 16 Hours Ago
118 2nd Street Nw, Ruskin, FL 33570 Photo

7 Total Photos [Click to View All]

118 2nd Street Nw Ruskin, FL 33570
$399,000
  • Beds
    4
  • Baths
    3 full 1 partial
  • Total Square Feet
    2,539
  • Lot Size
    0.50 acre(s)

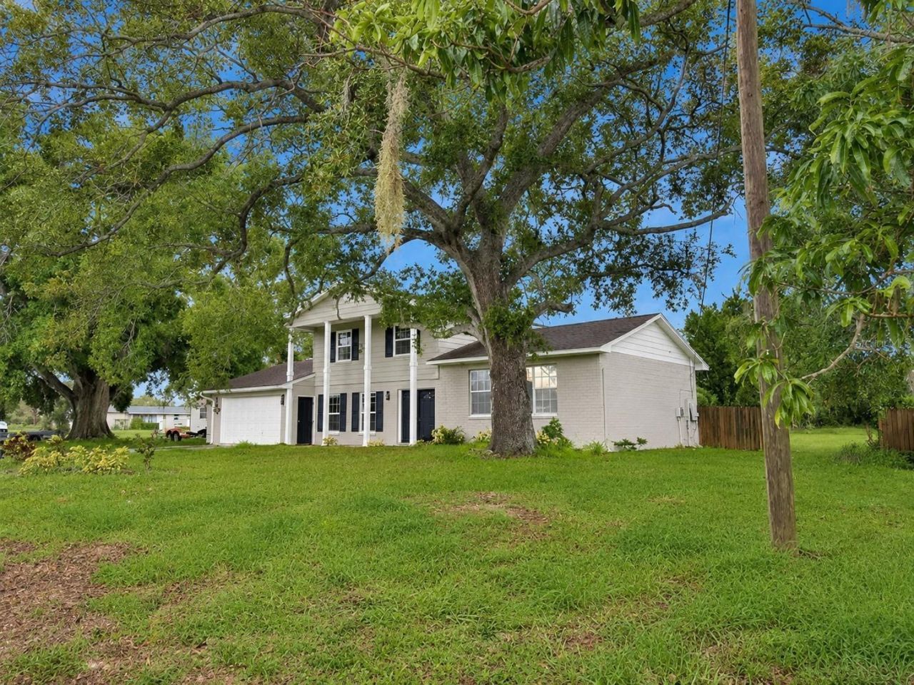
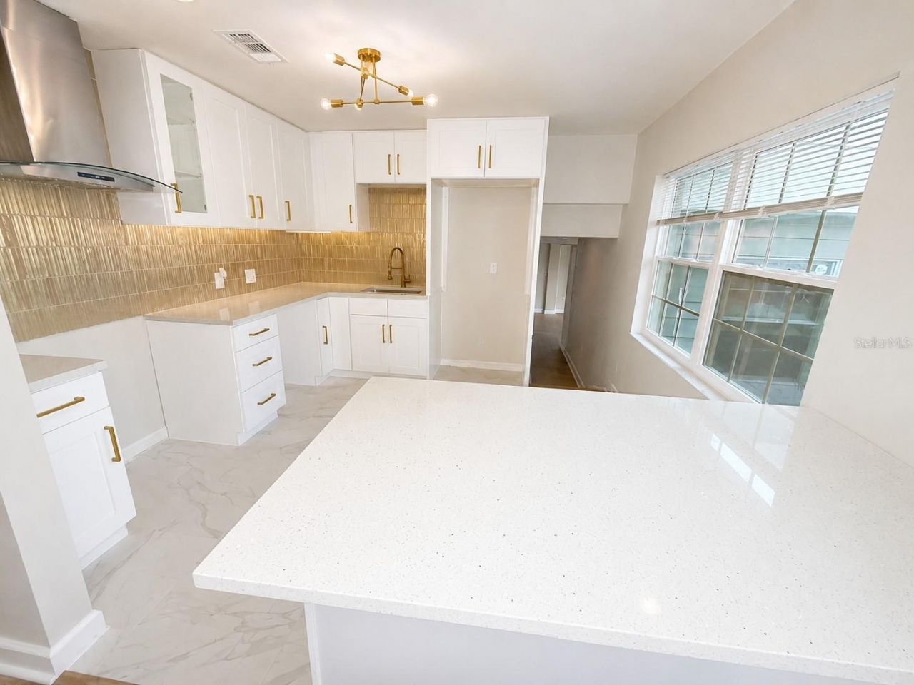
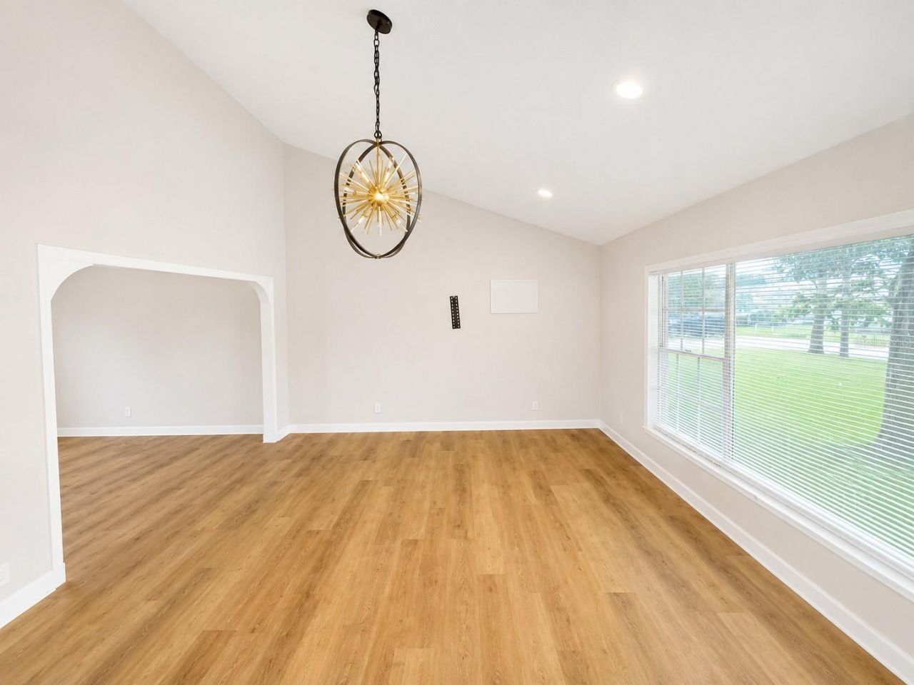
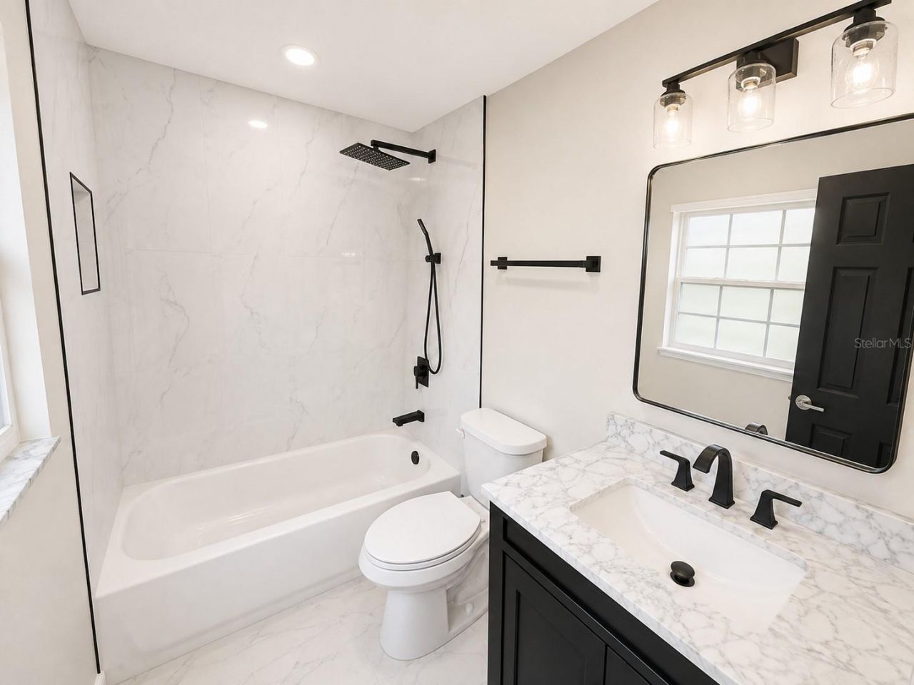
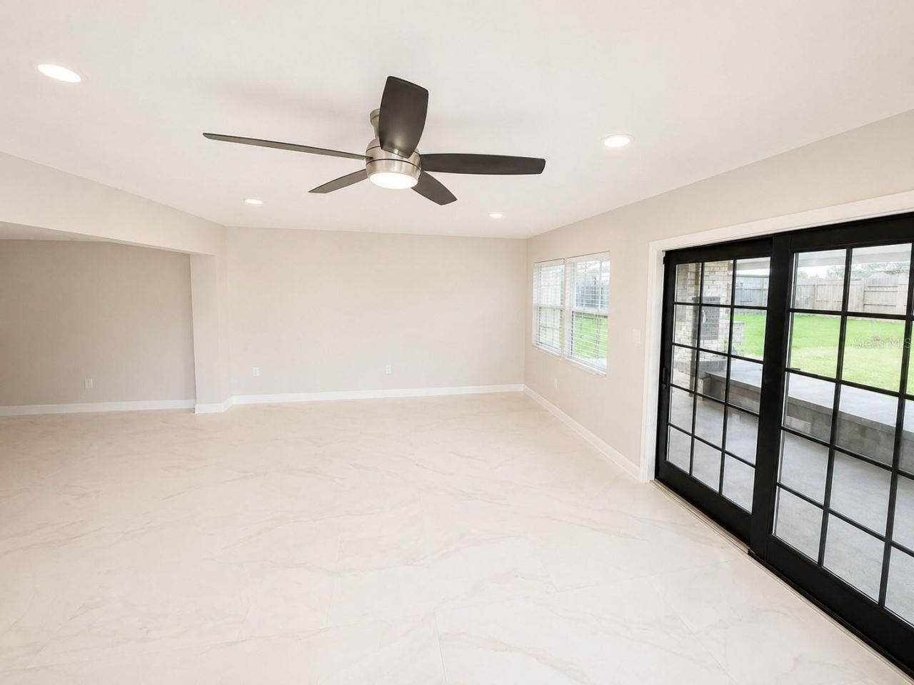
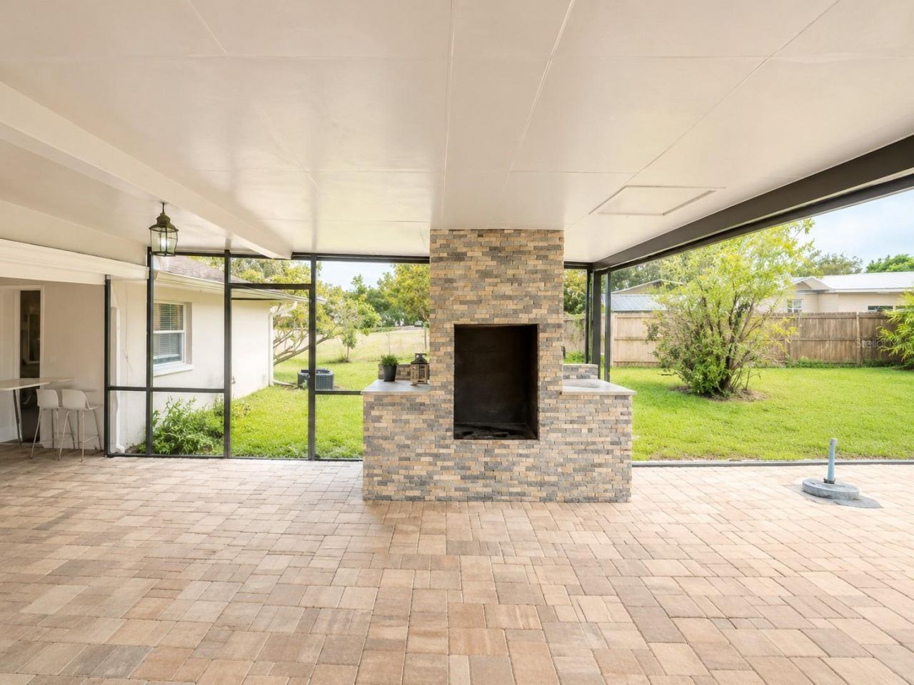
Virtually Staged. Welcome home to this unique two-story Pelican Point pool home in the heart of Ruskin! Originally built in 1968, this spacious home offers over 2,530 square feet of living space and sits on an impressive half-acre lot along the Ruskin Inlet. With 4 bedrooms and 3.5 bathrooms, the generous floor plan provides plenty of space and flexibility for everyday living and entertaining.The recently remodeled kitchen with quartz countertops opens to spacious living areas, including a large...

View More

Property Summary

MLS Number: S5155401
Status: Active
Subdivision: PELICAN POINT
County: Hillsborough
Bedrooms: 4
Total Square Feet: 2,539
Price Per Sq. Ft.: $157
New Constuction: No
Waterfront: Yes
Property Type: Residential - Single Family
Cooling: Central Air
Garage: 2 car attached
Heating: Central
Lot Size: 0.50 Acres
Roof Type: Shingle
Stories: 2.0
Taxes: $9,663
Year Built: 1968

Featured Amenities

Ceiling Fans(s)

Property Details

Appliances: Range Hood
Body of Water: RUSKIN INLET
Directions: Take I-75 North or South to College Ave. Head west on College Ave. Then make a right onto S Tamiami Trail. Then make a left onto W Shell Point Road. Finally make a left onto 2nd St NW and the home is on your right.
Exterior: Block, Frame
Outdoor Features: Other
Flood Zone Code: AE
Flooring: Laminate, Tile
Foundation: Slab
Frontage Canal Salt: 15
Home Warranty Y/N: No
Listing Terms: Cash, Conventional
Lot Dimensions: 0.5
Ownership: Fee Simple
Pets Allowed: Yes
Pool: In Ground
Property Attached Y/N: No
Property Sub-Type: Single Family Residence
Sewer: Public Sewer
Showing Instructions: Combination Lock Box
Special Sale Provisions: Real Estate Owned
Special View Info: Water
Swimming Pool: Yes
Utilities: Electricity Connected, Sewer Connected, Water Connected
Water: Public
Water Access: Canal - Saltwater
Water Access Y/N: Yes
Waterfront Features: Canal - Saltwater, Fishing Pier
Water View: Canal
Zoning: RSC-6
Construction: Block,Frame

Local Schools

High School: Lennard-HB
Middle School: Shields-HB
Elementary School: Thompson Elementary

Neighborhood Information

Neighborhood Map

Neighborhood Hero

Neighborhood Highlights

Neighborhood Characteristics

Neighborhood Market Trend

Neighborhood Schools

Courtesy of

Agency Name: REALTYCITY INC
Agency Contact: 863-438-6605
Agent Name: Jesse Carriedo

agent picture

Presented by

Agent Name: Olivia Funk
Agent Phone: 561.768.6207
Agency Title: Illustrated Properties
Request Info

IDX logo

Olivia Funk
ipre.com
Agent Cell:
561.768.6207
Office Phone:
561.626.3411

Mortgage Calculator

%
years/fixed
yearly
yearly (est.)

Estimated Payment

$ 2,880.77 Principal & Interest $1,959.15 Property Tax $805.25 Homeowner's Insurance $116.38
Mortgage Logo

Login to My Illustrated Account