SIGN UP Login/Register
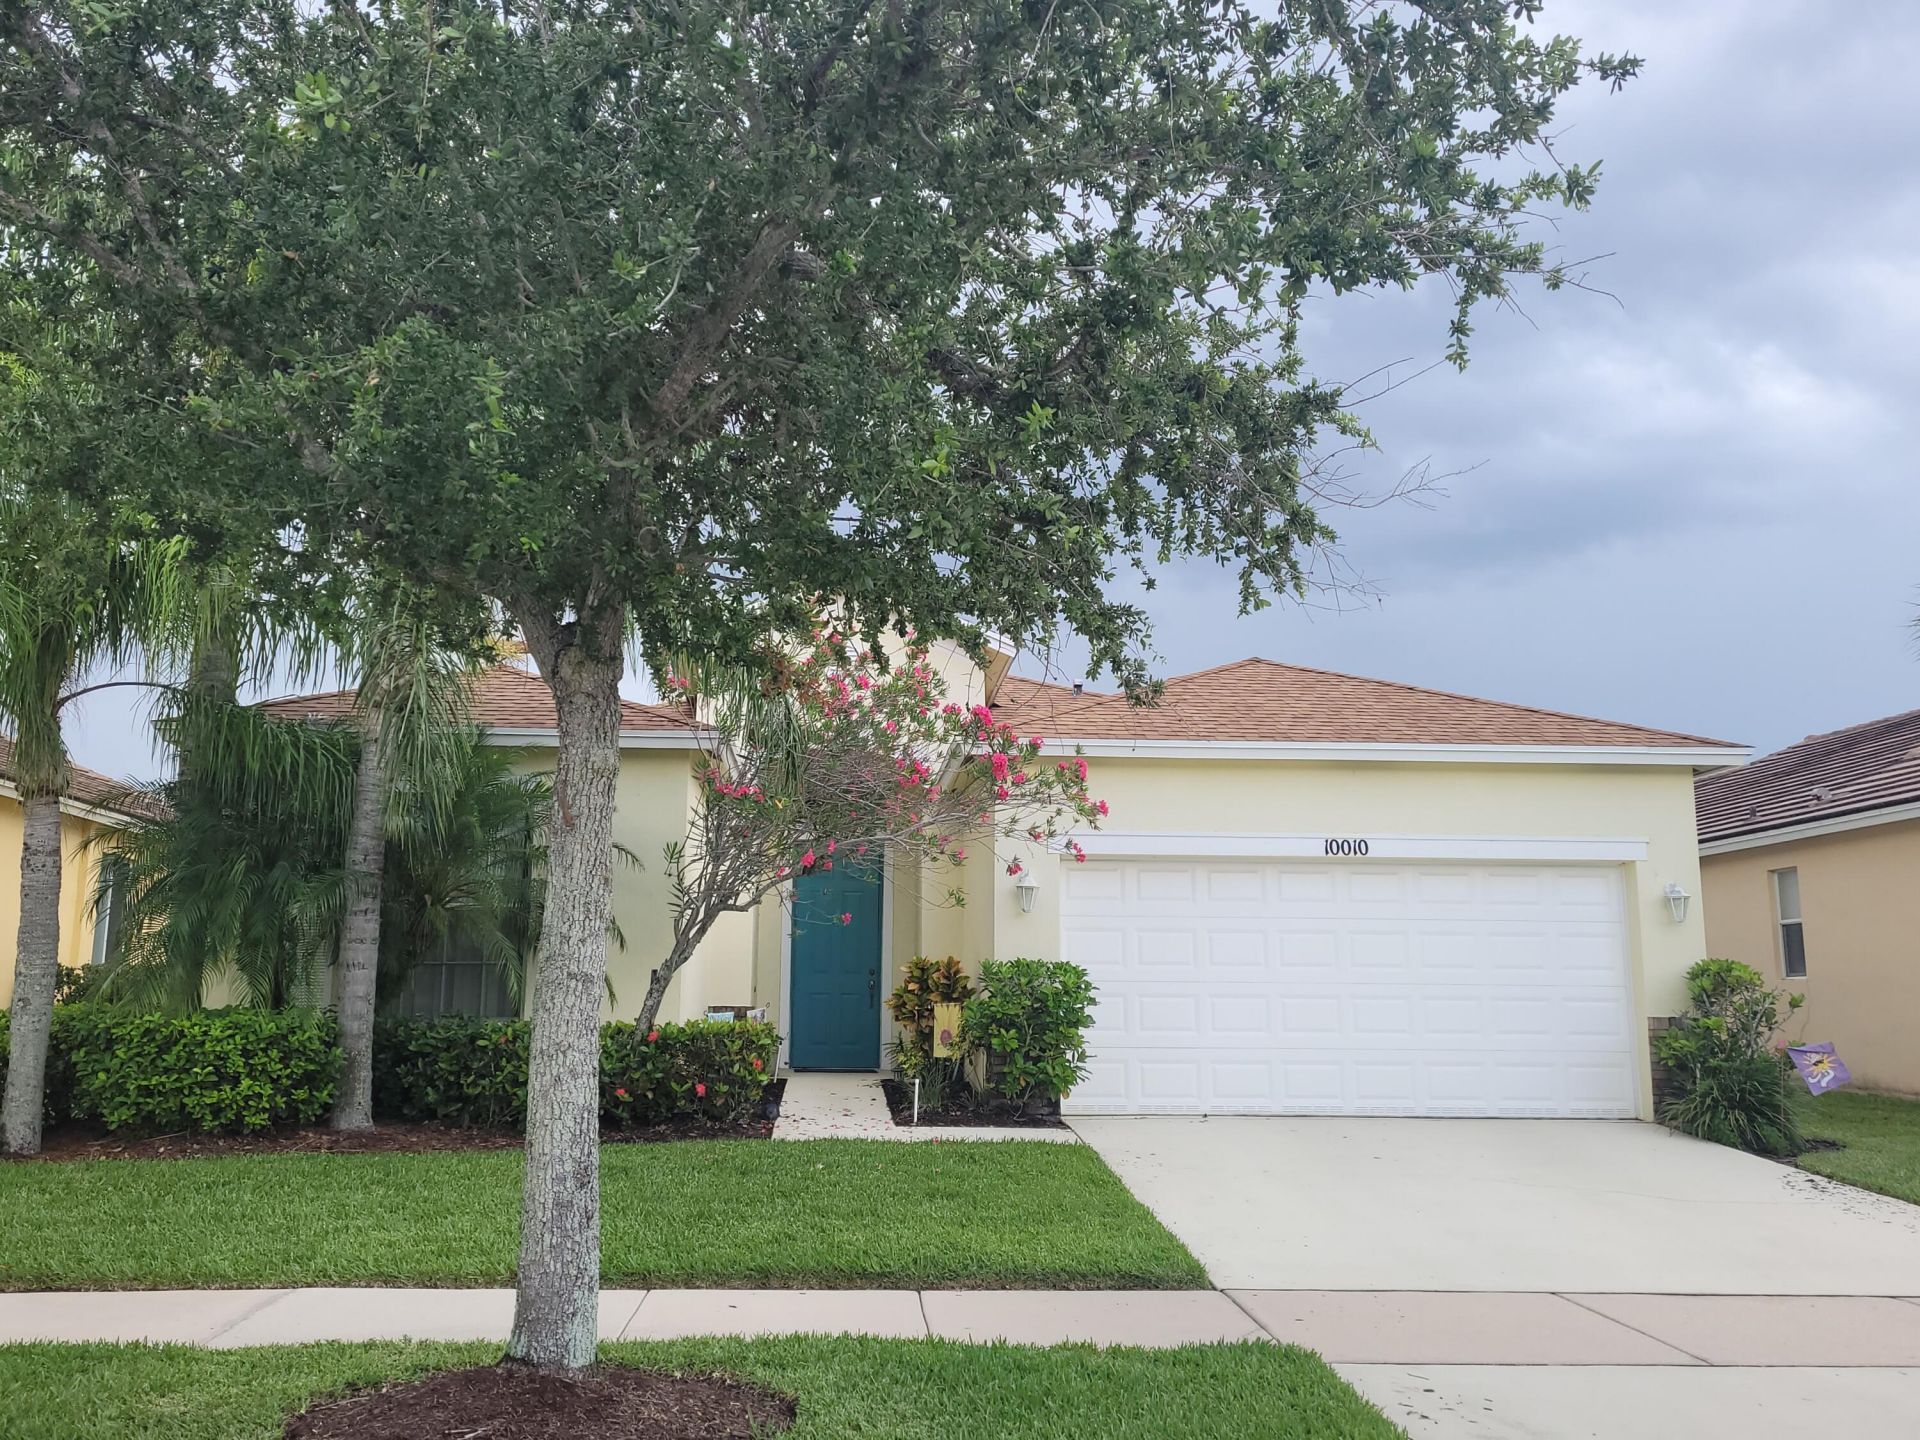
10010 SW Stonegate Drive, Port Saint Lucie, FL 34987 Photo
New
10010 SW Stonegate Drive, Port Saint Lucie, FL 34987 Photo
New

1 Photos

10010 SW Stonegate Drive Port St. Lucie, FL 34987
$269,000
  • Beds
    3
  • Baths
    2 full
  • Total Square Feet
    2,084
  • Lot Size
    0.14 acre(s)

This 3-bedroom, 2-bath single-family home in Gated Heritage Oaks at Tradition offers 1,513 square feet of thoughtfully designed living space. Located in Port St. Lucie, the home features a practical one-story layout with a 2-car garage, making it an efficient choice for buyers seeking accessible daily living. The open floor plan maximizes the functional square footage, providing flexibility for various lifestyle needs. This property represents solid value in an established community setting. Low...

View More

Property Summary

MLS Number: B26091684
Status: Active
Days on Market: 5
Subdivision: HERITAGE OAKS AT TRADITION
County: Saint Lucie
Bedrooms: 3
Total Square Feet: 2,084
Price Per Sq. Ft.: $129
Style: Traditional
New Constuction: No
Waterfront: No
Property Type: Residential - Single Family
Cooling: Central Air
Garage: 2 car attached
Heating: Central
Lot Size: 0.14 Acres
Roof Type: Concrete
Stories: 1.0
Taxes: $7,299
Year Built: 2007
HOA Fee: $251/ Monthly

Featured Amenities

Walk-In Closet(s)
Bedroom Layout - Split
Clubhouse
Fitness Center
Management
Playground
Pool
Spa/Hot Tub
Manager On Site
Community Room
Heated Pool
Kitchen Facilities
Sidewalks
Street Lights
Gated

Property Details

Appliances: Electric Water Heater, Dryer, Dishwasher, Microwave, Refrigerator, Water Heater, Washer, Range
Association: CASTLE
Association Fee Includes: Cable TV, Internet, Maintenance Grounds, Reserve Funds
Days on Site: 5
Exterior: CBS
Flooring: Ceramic Tile, Laminate
Guest House Y/N: No
Home Style: Traditional
Hot Tub: Yes
Laundry: Inside, Laundry Room, Main Level
Parcel#: 430450201400009
Parking: Driveway, Garage Door Opener, Garage, Attached Garage, Attached
Parking Notes: Driveway, Garage Door Opener, Garage, Attached Garage
Patio/Porch: Patio - Covered, Patio - Open, Patio
Pets Allowed: Yes, Breed Restrictions
Restrictions: Buyer Approval Required, Parking - No Commercial Vehicles, Lease Restrictions
Security: yes
Security: Security System Owned, Gated - No Guard, Security Gate
Sewer: Public Sewer
Special View Info: Garden
SQFT Living: 1513
Structure Type: House
Total Rooms: 6
Utilities: Cable Available, Electricity Connected, Sewer Connected, Underground Utilities, Water Connected
Water: Public
Windows: Blinds
Construction: CBS

Room Sizes

Kitchen: 13 X 13 Level First
Living Room: 174 X 144 Level First
Primary Bedroom: 1410 X 136 Level First
Bedroom 2: 114 X 11 Level First
Bedroom 3: 108 X 124 Level First
Dining Room: 114 X 94 Level First

Neighborhood Information

Neighborhood Map

Neighborhood Hero

Neighborhood Highlights

Neighborhood Characteristics

Neighborhood Market Trend

Neighborhood Schools

Courtesy of

Agency Name: Mirsky Realty Group LLC
Agent Name: Donna L Finley
Agency Phone: 561-845-0800

agent picture

Presented by

Agent Name: Olivia Funk
Agent Phone: 561.768.6207
Agency Title: Illustrated Properties
Request Info

IDX logo

Olivia Funk
ipre.com
Agent Cell:
561.768.6207
Office Phone:
561.626.3411

Mortgage Calculator

%
years/fixed
yearly
yearly (est.)

Estimated Payment

$ 2,007.54 Principal & Interest $1,320.83 Property Tax $608.25 Homeowner's Insurance $78.46
Mortgage Logo

Login to My Illustrated Account